
UNDER OFFER
10 Highfield Crescent, Linlithgow
offers over £300,000




Property Details
Situation
The Royal Burgh of Linlithgow with its Palace and Loch, lies approximately 15 miles west of Edinburgh and 36 miles east of Glasgow. It is a thriving town which offers a good choice of nursery, primary and secondary schooling, specialist shops, supermarkets, a retail park and numerous recreational facilities with Beecraigs Country Park a few minutes’ drive away.
The town enjoys a fast, frequent rail service to Edinburgh, Glasgow and Stirling and easy access to the M8 and M9 motorways with Edinburgh Airport just under 12 miles away, making it a perfect location for commuters.
Details
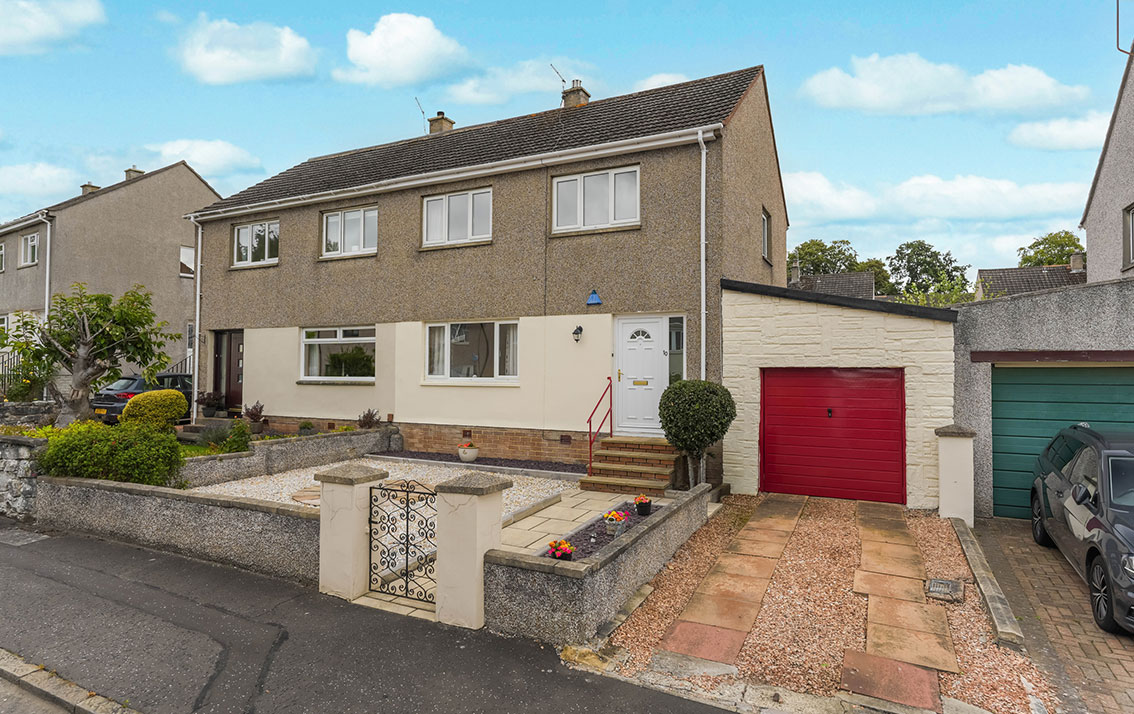
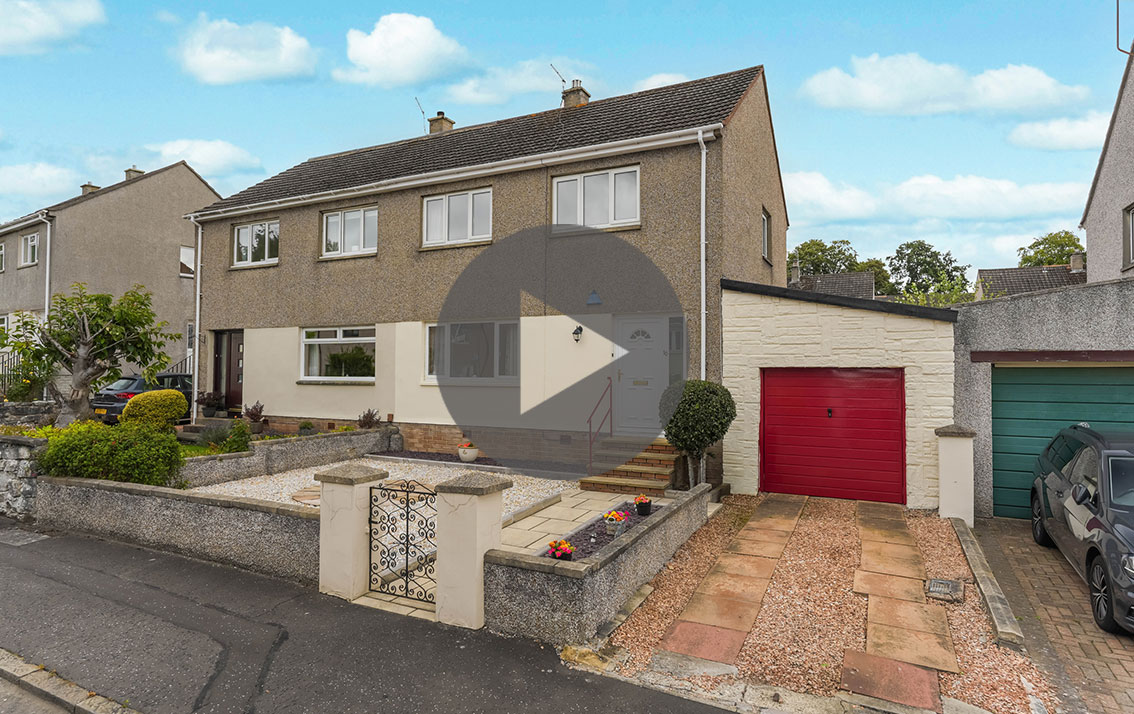
Situated in an established area of Linlithgow, within short walking distance of schooling and the town centre, this well-presented, 3 bed semi-detached villa, is laid out over 2 floors with gardens to the front and rear and a garage to the side.
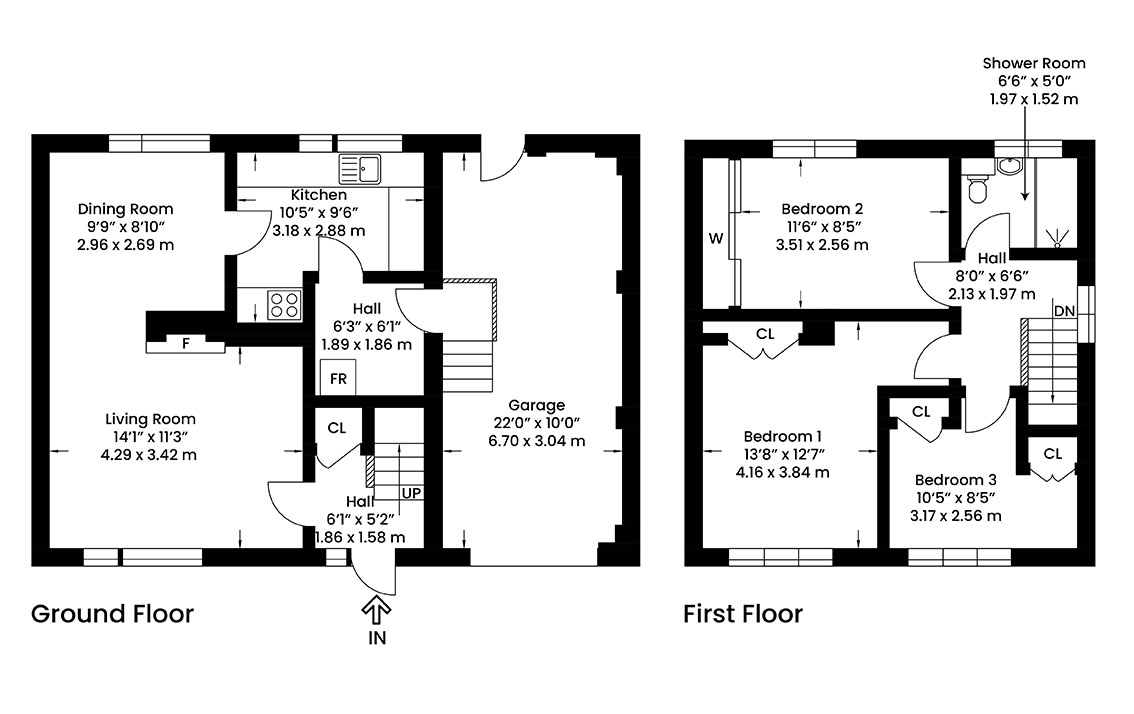
The hall gives access to the ground floor accommodation with a cloaks cupboard and a staircase leading to the upper floor.
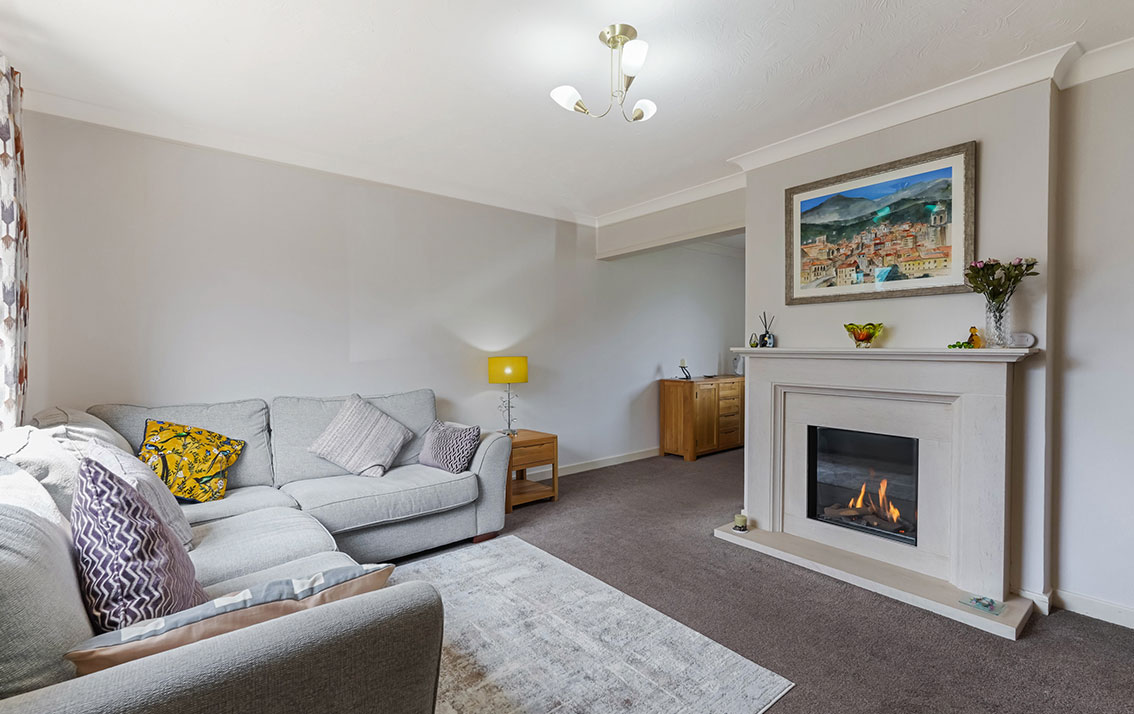
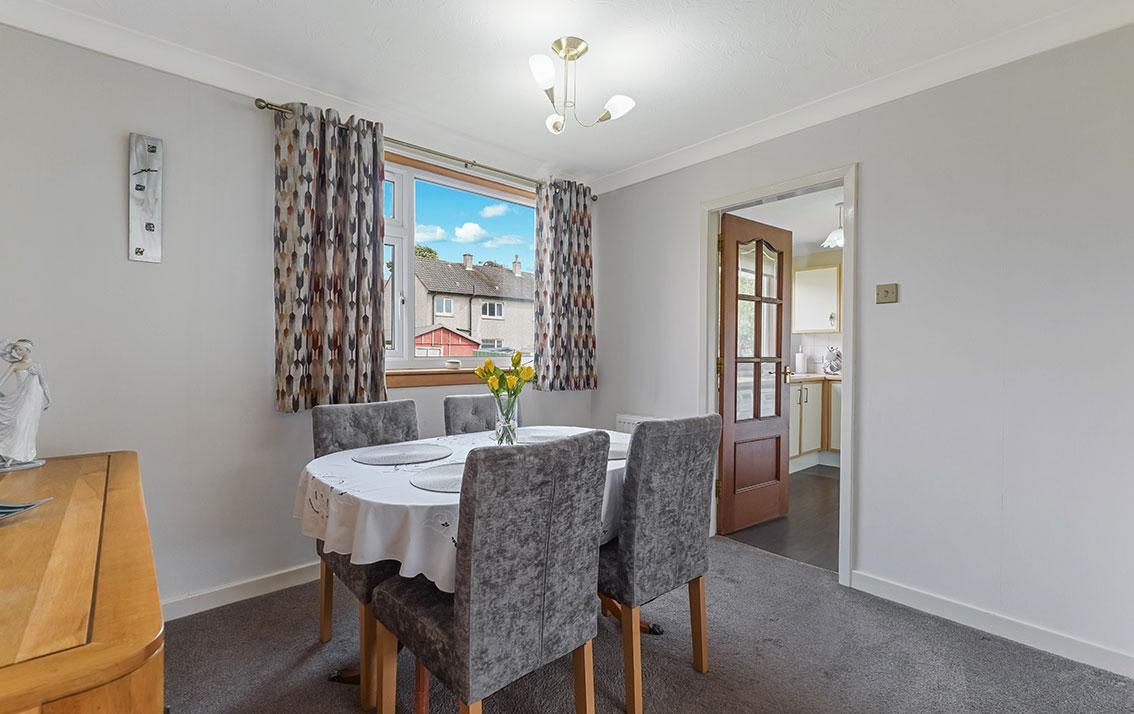
The living room / dining room offers flexible space with a window to the front and one to the rear. The gas fire and limestone fireplace provide an attractive feature and are included in the sale.
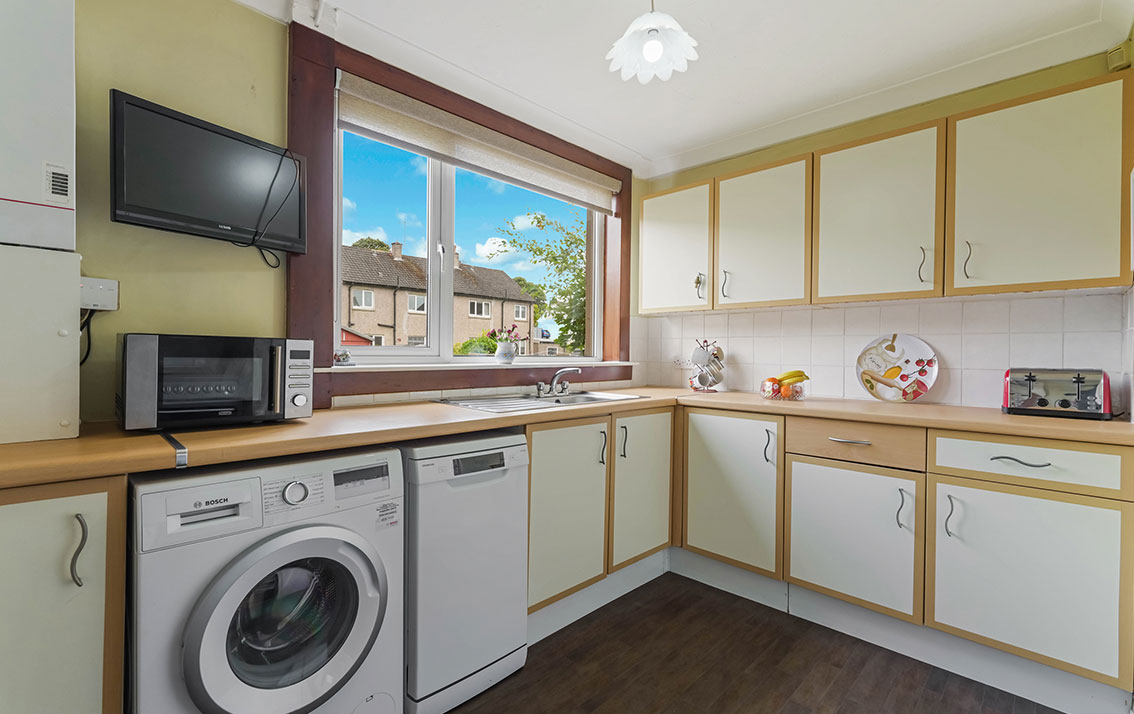
The kitchen is fitted with wall and base units with stainless steel sink and drainer, complementary worksurfaces and tiling to splashback. The gas cooker is included in the sale but is not warranted. Plumbed for washing machine and dishwasher. New boiler fitted November 2025. A window overlooks the rear garden and a door to the rear gives access to the inner hall with fuse box and meter and space for fridge/freezer. A door leads through to stairs down to the garage.
The upper hall has a window to the side and a hatch to a part-floored attic with light and pull-down ladder.
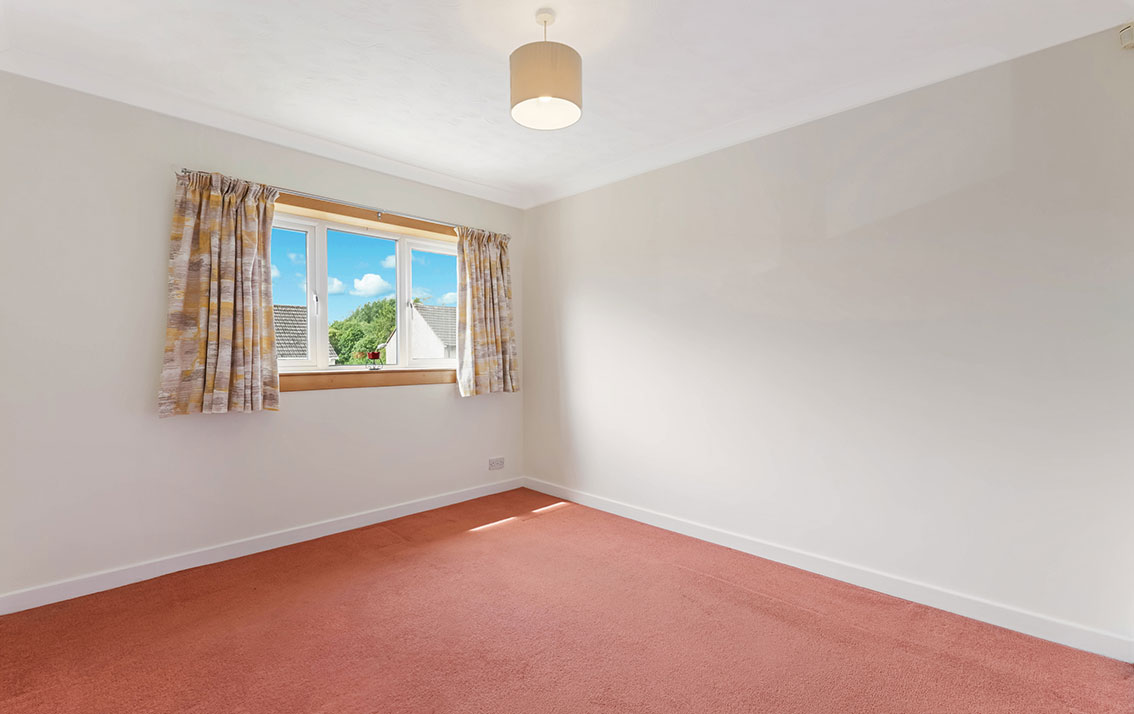
Bedroom 1 is situated to the front of the property with a built-in wardrobe and space for freestanding furniture. A window to the front offers open aspects.
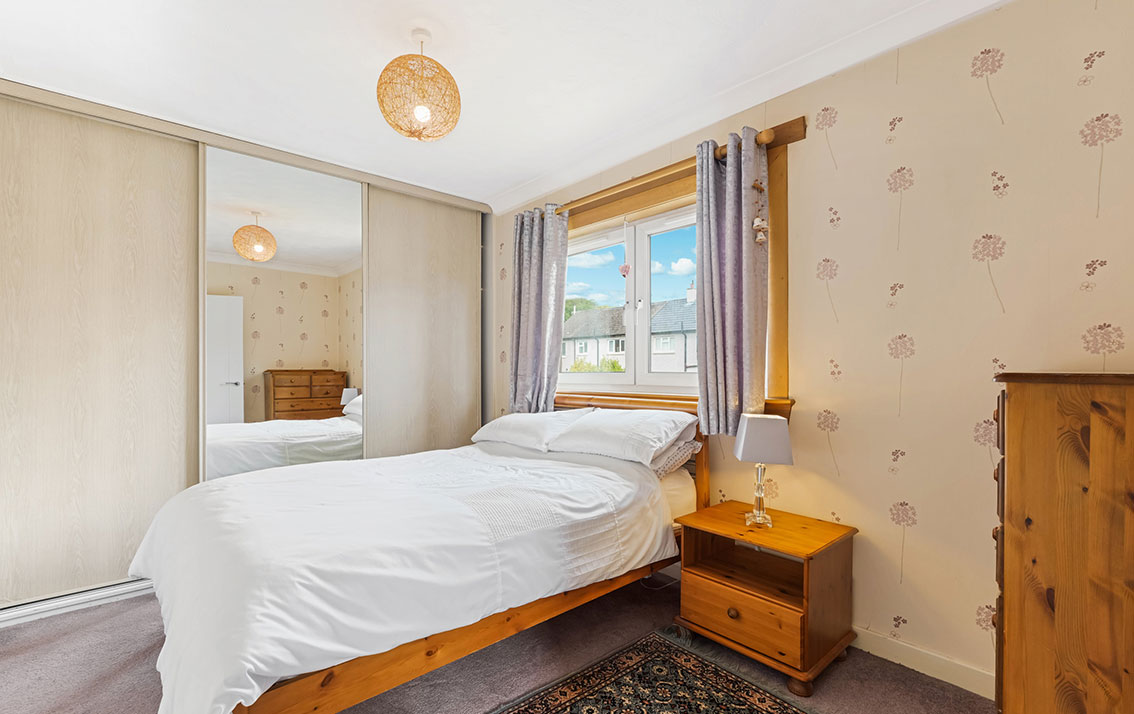
The second double bedroom is to the rear of the property with a built-in wardrobe with central mirror panel.
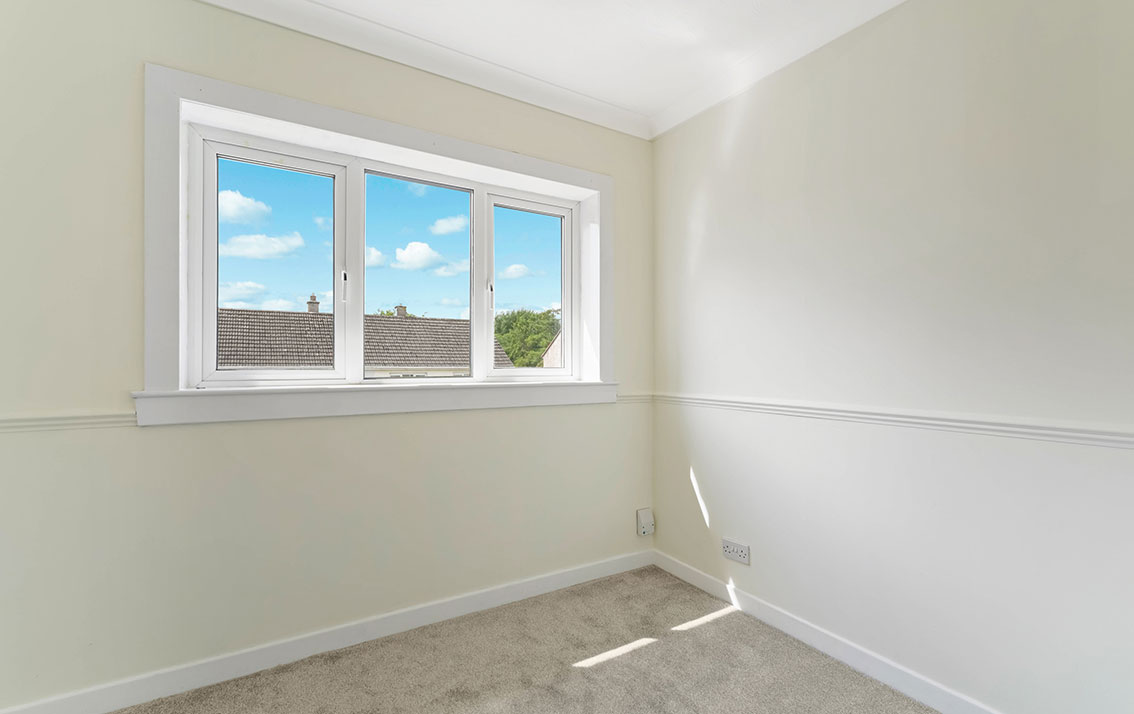
There is a further single bedroom to the front with open aspects, an over-stair wardrobe and a further cupboard.
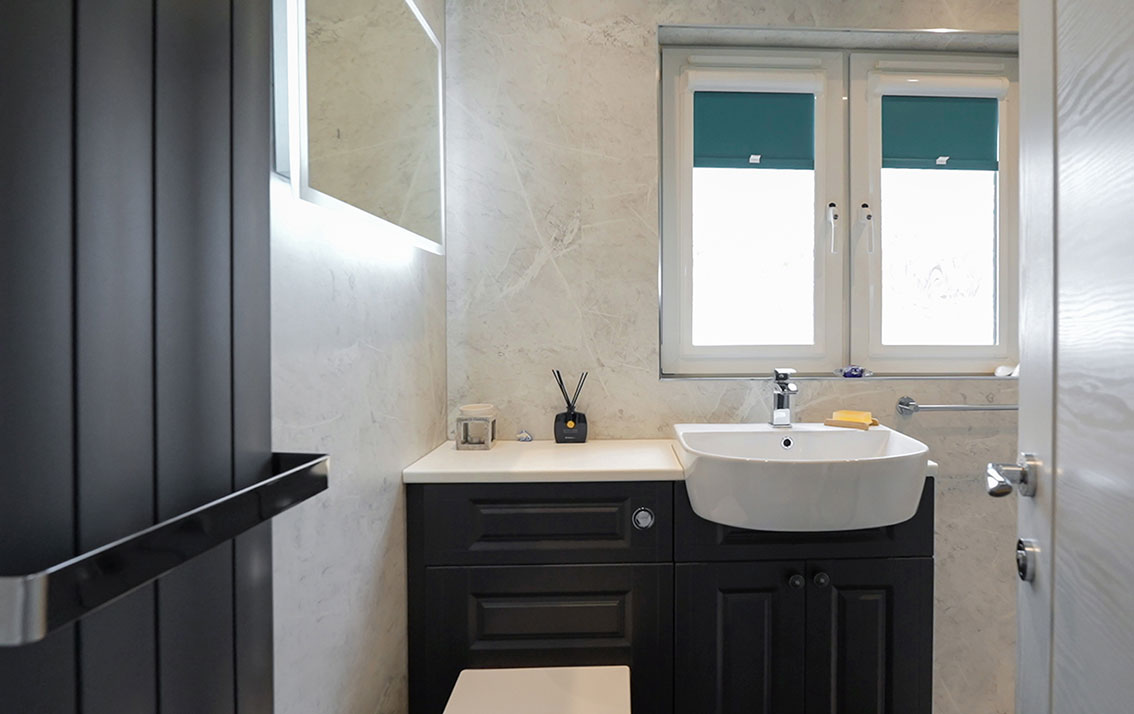
The re-fitted, wet-wall panelled shower room is fitted with a 2-piece suite comprising recessed wash hand basin with vanity storage, WC and a separate double tray shower cubicle with drench head shower and separate hand held shower. Two windows to the rear. The reactive mirror with shaver socket and the wall cabinet are included in the sale.
Features
Gas central heating
Double glazing
Alarm system
Property Video
Accommodation
Hall
Living room / dining room
Fitted kitchen, inner hall
3 bedrooms
Shower room
Gardens
There are gardens to the front and rear of the property.
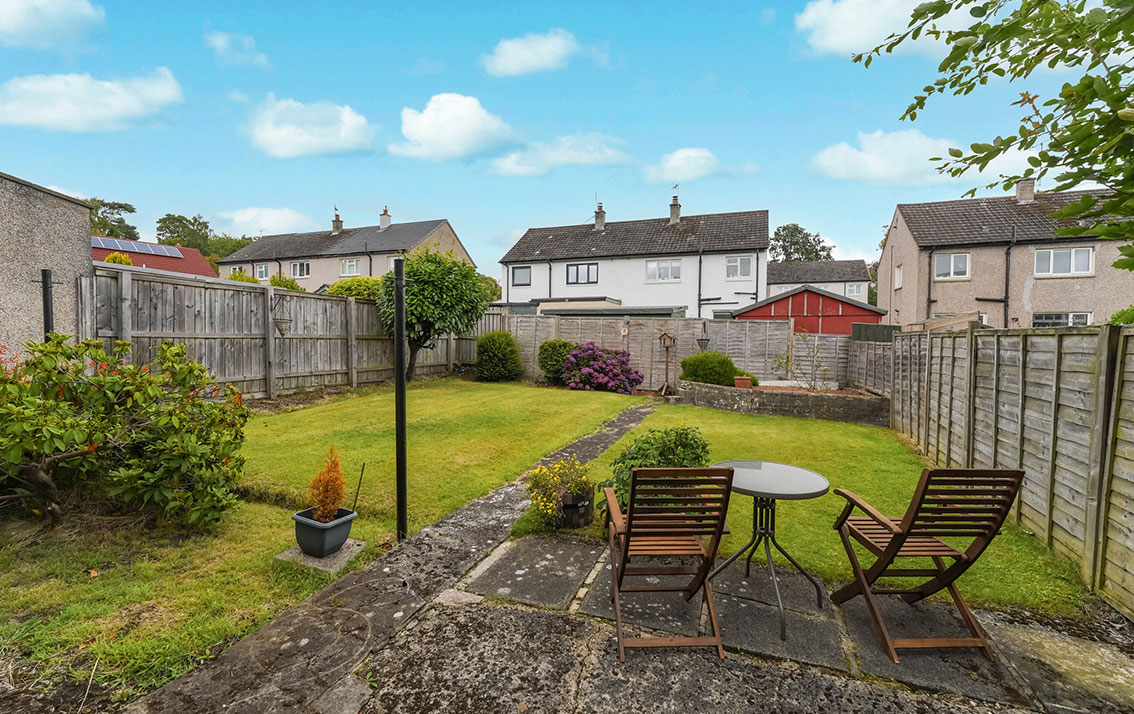
The garden to the front is pebbled with a circular paved feature and a slate border to one side. The garden to the rear is laid to lawn with a tree, flower and shrub borders and a raised corner bed.
Garage
There is a garage to the side of the property with power and light, an up and over door and a further door to the rear giving access to the garden.
Extras
All fitted carpets, floor coverings, light fittings, gas fire and surround, gas cooker and the bathroom fittings are included in the sale.