
10 Provost Road, Linlithgow
offers over £230,000




Property Details
Situation
The Royal Burgh of Linlithgow with its Palace and Loch, lies approximately 15 miles west of Edinburgh and 36 miles east of Glasgow. It is a thriving town which offers a good choice of nursery, primary and secondary schooling, specialist shops, supermarkets, a retail park and numerous recreational facilities with Beecraigs Country Park a few minutes’ drive away.
The town enjoys a fast, frequent rail service to Edinburgh, Glasgow and Stirling and easy access to the M8 and M9 motorways with Edinburgh Airport just under 12 miles away, making it a perfect location for commuters.
Details
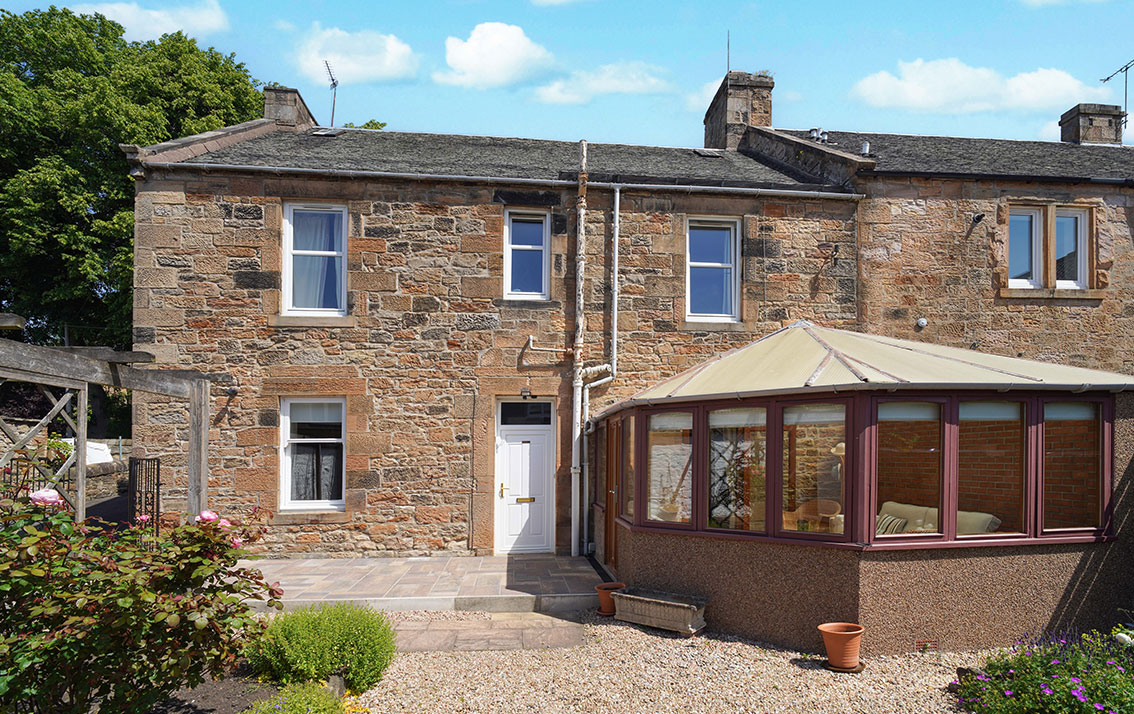
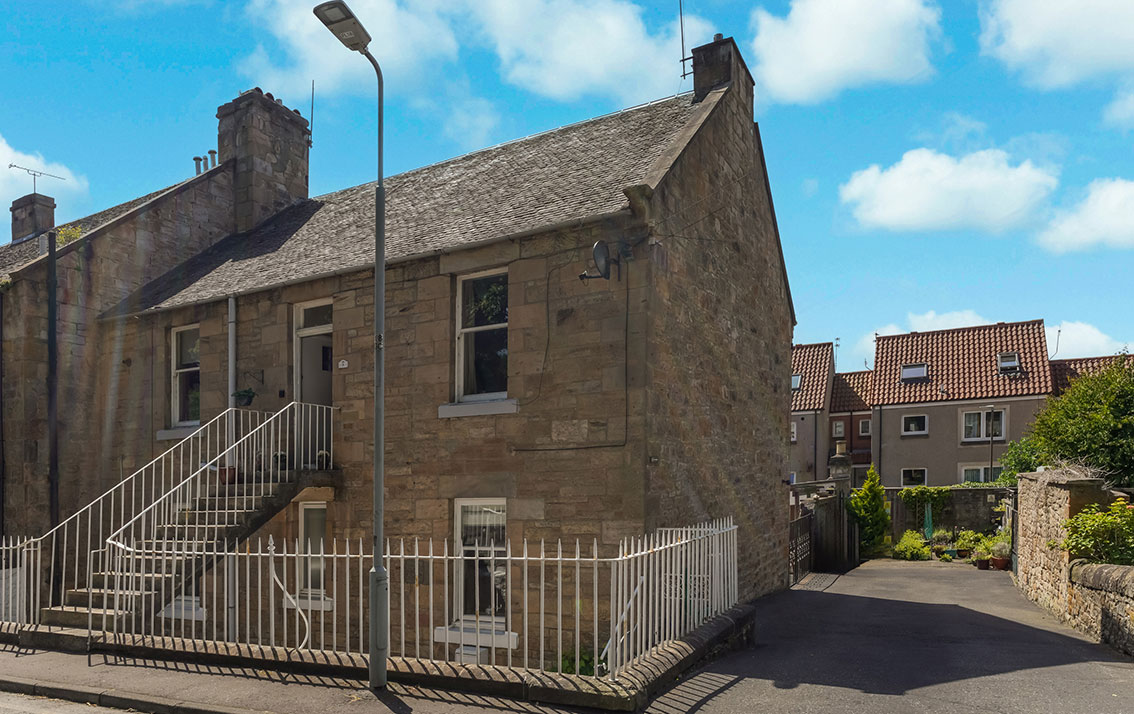
Accessed via the rear, this charming, stone-built, end terrace ground floor flat with walled garden and outhouse, retains some period features and is situated minutes from supermarket shopping, primary schooling, the town centre and railway station.
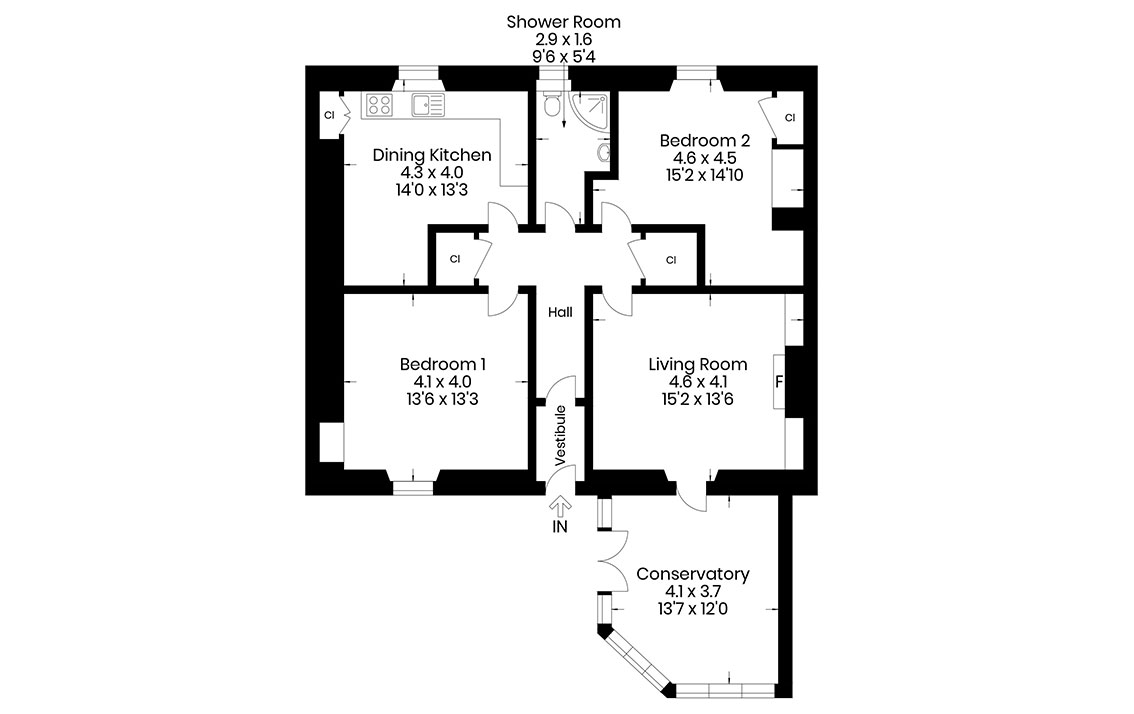
Entry is to a vestibule with a glazed door to the hall. The inner vestibule has a cloaks cupboard with shelving and gives access to the living room and bedroom 2 / sitting room.
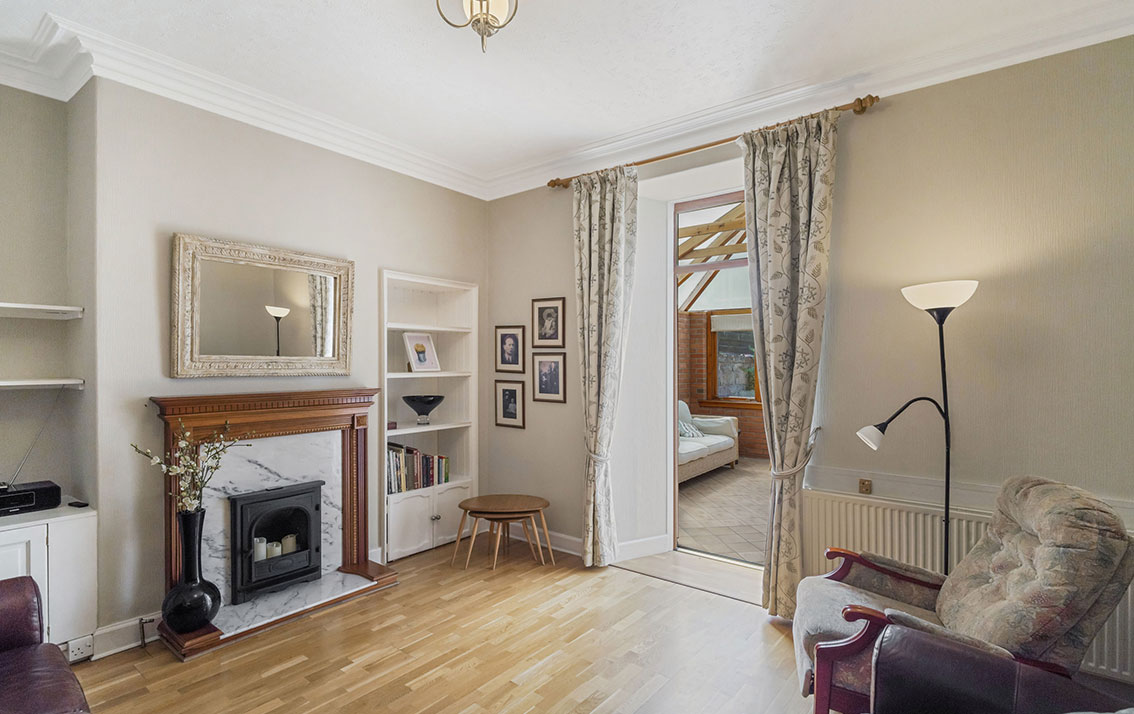
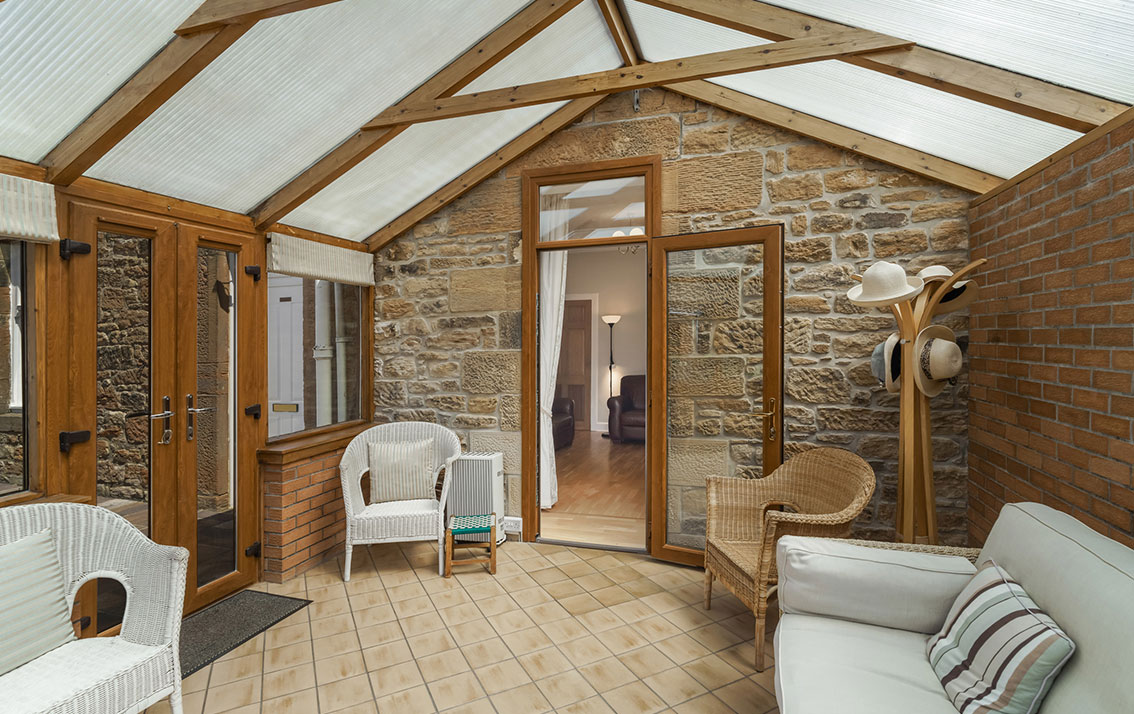
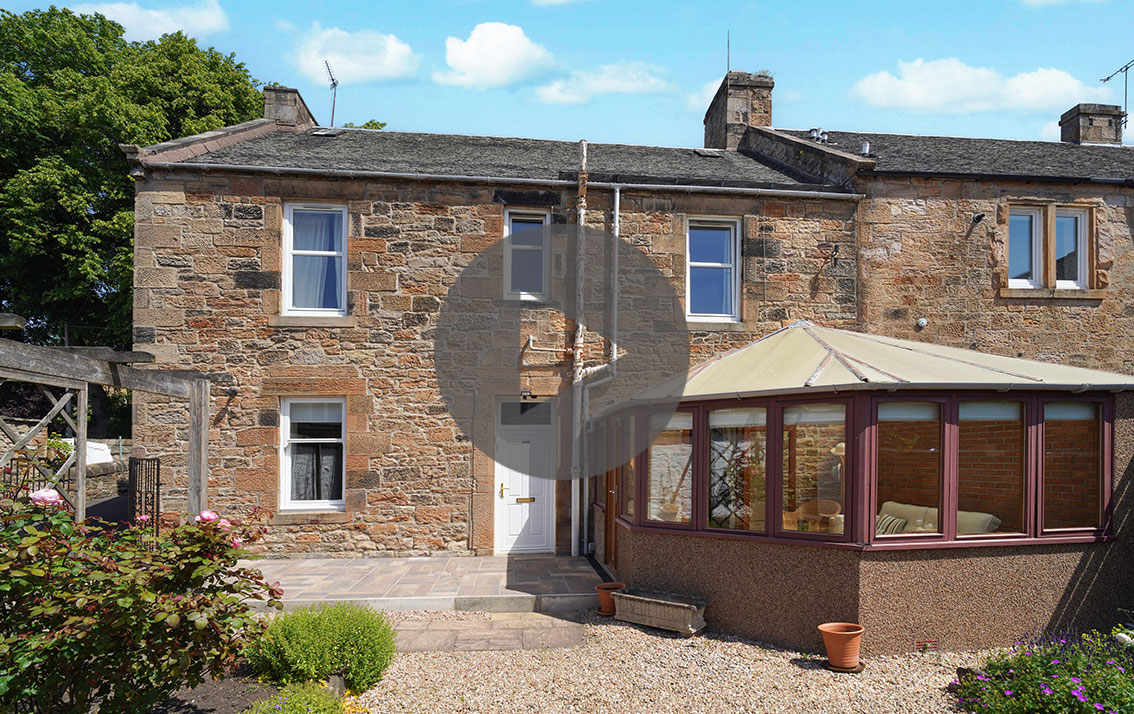
The well-proportioned living room has an electric fire with marble back and hearth and timber surround as its feature with a shelved recess and cupboard on one side and open shelving and a cupboard on the other. The spacious conservatory leads off and enjoys views over the garden with French doors for access.
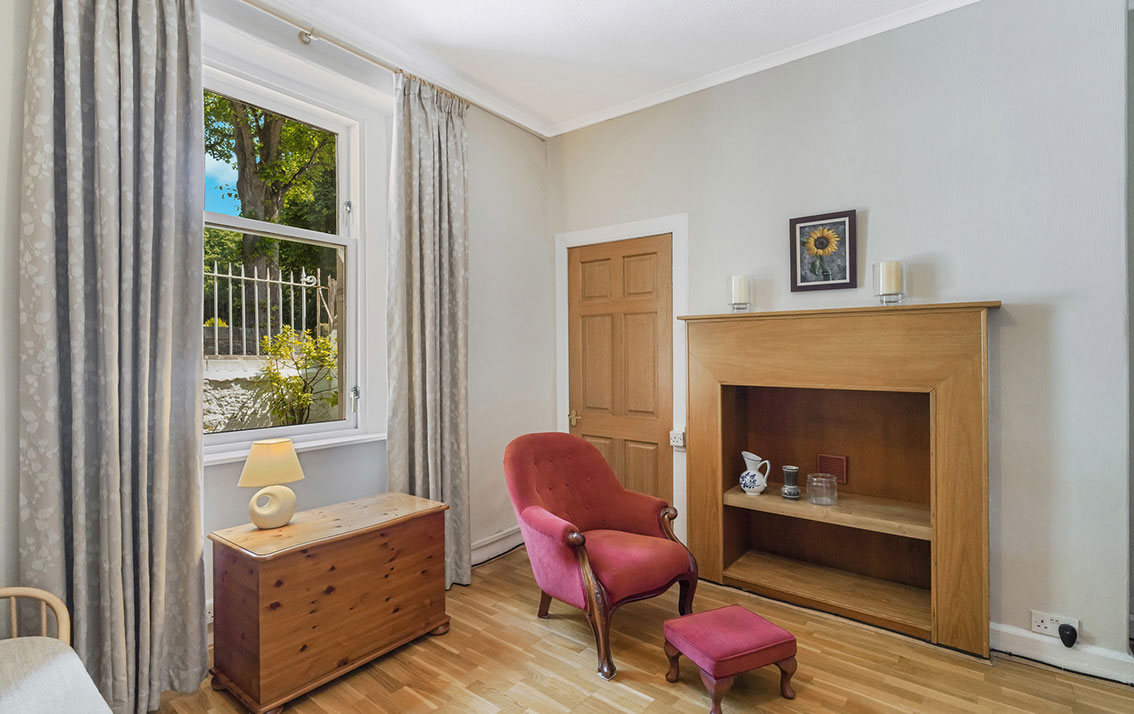
Bedroom 2 with recess, is currently used as a sitting room and has a striking shelved timber mantle which provides an attractive feature and a shelved press. A window looks on to the pebbled garden.
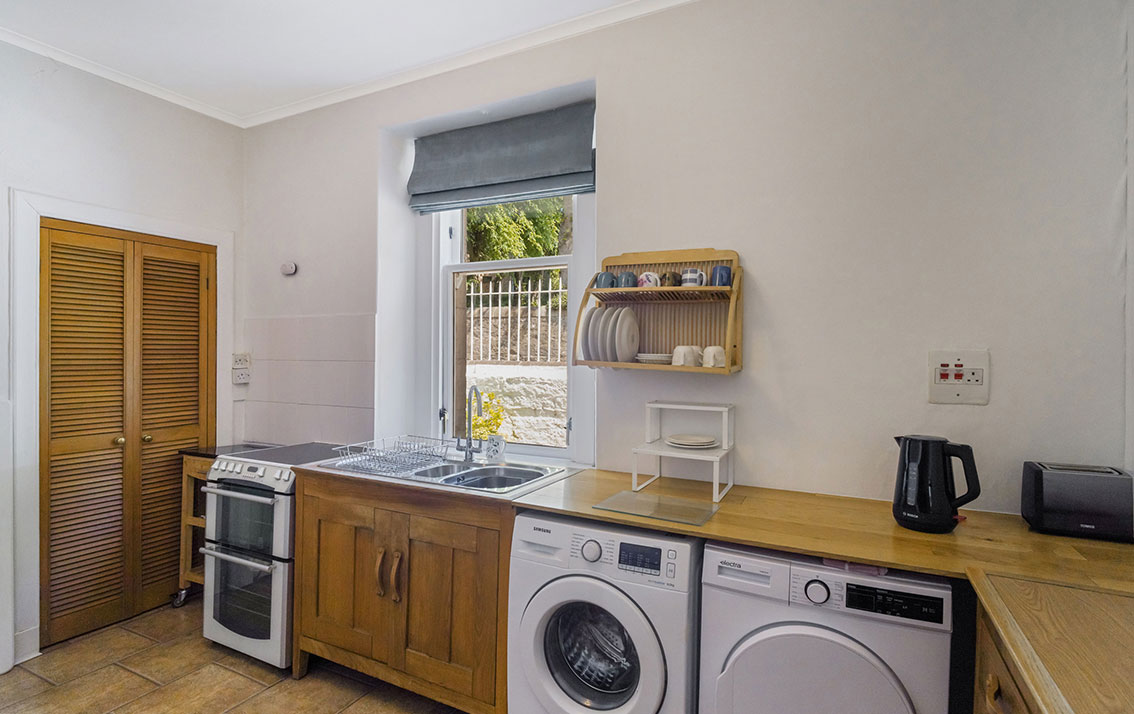
To the rear of the property, there is a shelved pantry adjacent to the dining kitchen. The kitchen has base units and a separate freestanding unit, a 1.5 stainless steel sink and drainer and complementary worksurfaces. The ceramic top cooker, washing machine and fridge/freezer are included in the sale but are not warranted. The dining area has space for table and chairs and the louvre door cupboard houses the boiler. A window looks on to the pebbled garden.
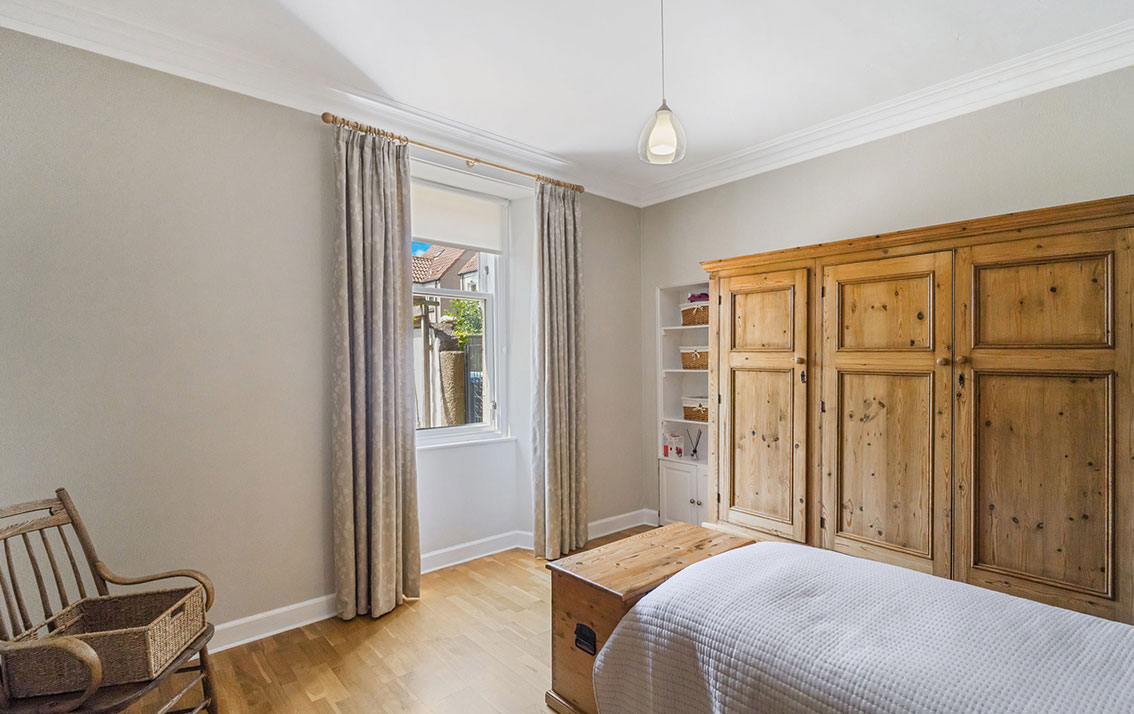
The main bedroom has views over the walled garden, ample space for freestanding furniture and a shelved recess with cupboard below.
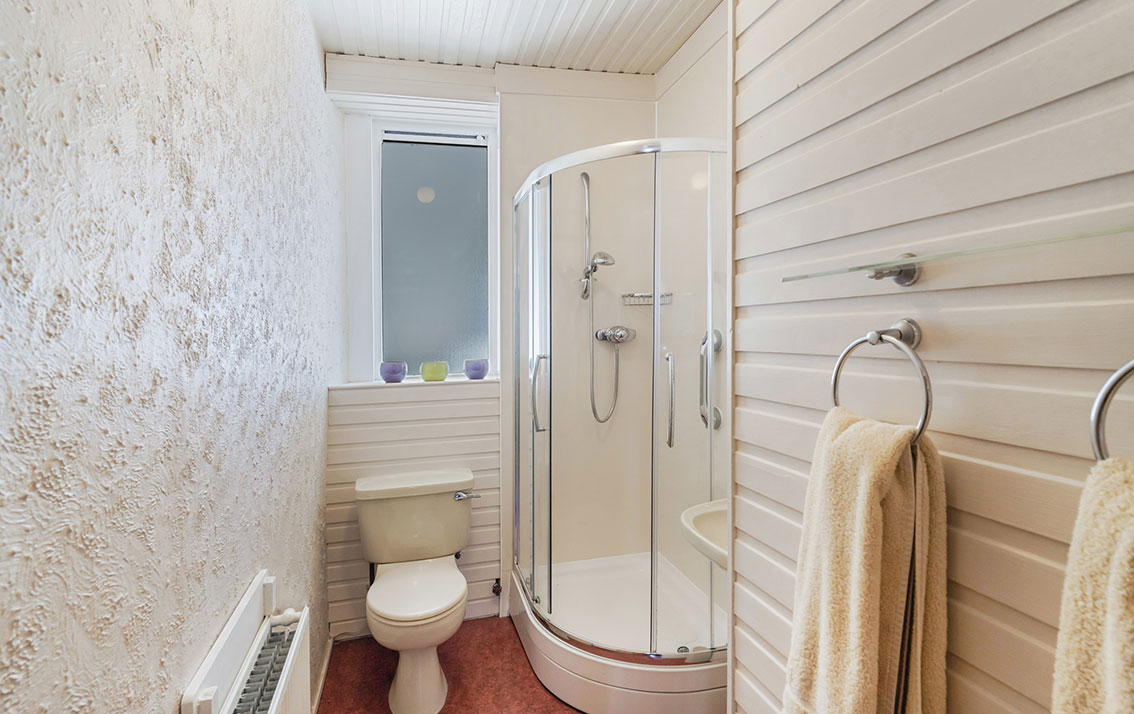
There is a part, wet-wall panelled shower room with corner shower, wash hand basin and WC and complementary timber panelling.
Features
Gas central heating
Double glazing
Property Video
Accommodation
Entrance vestibule
Hall
Living room
Conservatory
Fitted dining kitchen
2 double bedrooms, shower room
Gardens
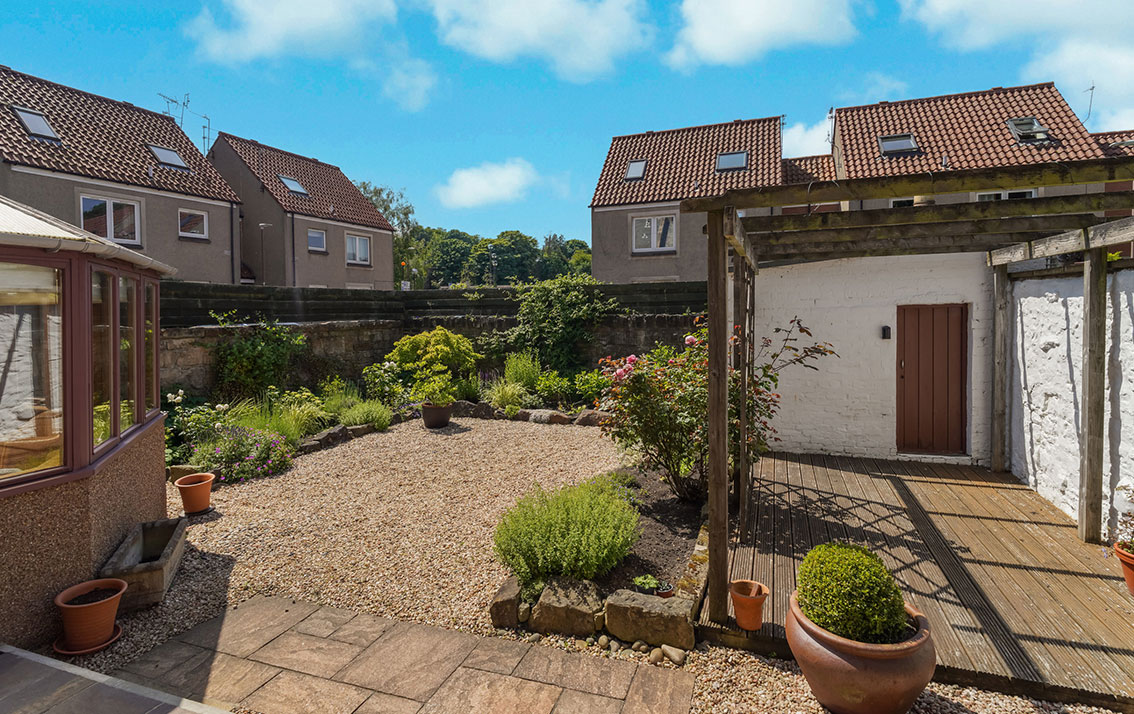
There are low maintenance gardens to the property. The garden on to Provost Road is pebbled. Gates at the side of the shared driveway lead to the well-tended, country-style walled garden which has a patio, pebbled walkway and and array of climbers, herbaceous and perennial plants.
In addition, there is a deck with a pergola and a stone-built outhouse.
Driveway
There is a tarmacadam driveway to the side which is shared with 2 other properties.
Outhouse
The recently re-roofed outhouse offers flexibility of use as a potential home office or a crafting room but is also useful for storage of bicycles or outdoor equipment.
Extras
All fitted carpets, floor coverings, curtains, blinds, light fittings and white goods as specified are included in the sale. Some items of furniture may be available separately.
Schedule