
UNDER OFFER
115 Liddle Drive, Bo'ness
offers over £142,000




Property Details
Situation
Bo’ness is an historical town with a wide range of excellent local amenities including primary and secondary schooling, specialist shops, library, Hippodrome Cinema, Kinneil House and the steam railway. It also has access to the John Muir Way with walks to Blackness and beyond.
The town is ideally situated for commuting with the M9 North and South and the M8 motorway easily accessible. Edinburgh Airport is c 12 miles away (approximately 15 minutes’ drive) with a railway link from Linlithgow only a short drive away, offering frequent, direct routes to Glasgow and Edinburgh and the Central Belt.
Details
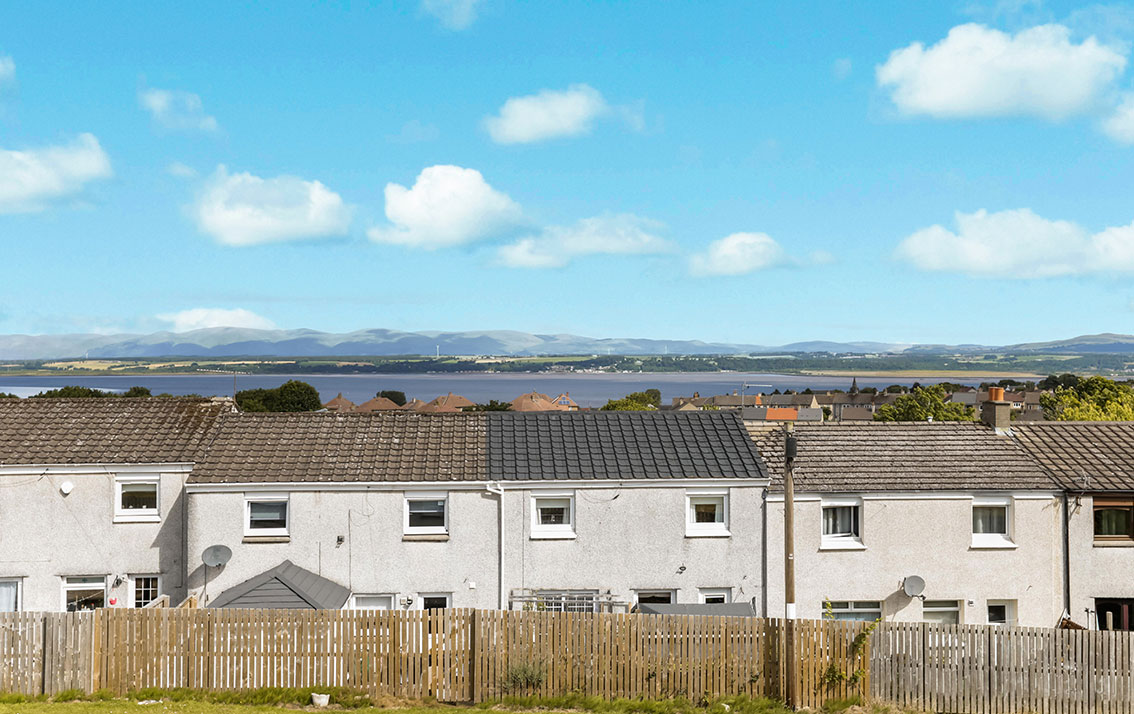
Ideal for a first time buyer, this well-presented mid-terraced villa is situated at the end of a cul-de-sac and enjoys panoramic aspects along the River Forth estuary.
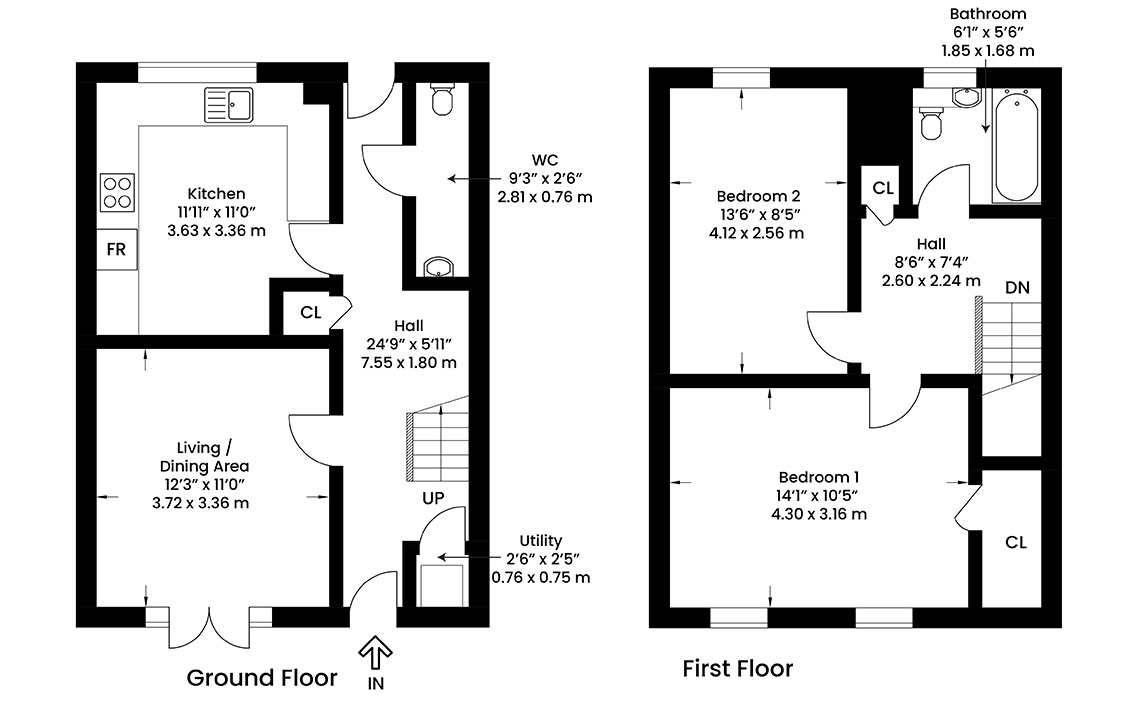
A uPVC door with glazed panels leads to the long hall with a shelved cupboard with additional overhead storage and an open understair storage area. A further cupboard houses the fuse box, meter and the tumble dryer which is included in the sale.
There is a cloaks/WC with a two piece suite comprising WC and wash stand with 2 drawers.
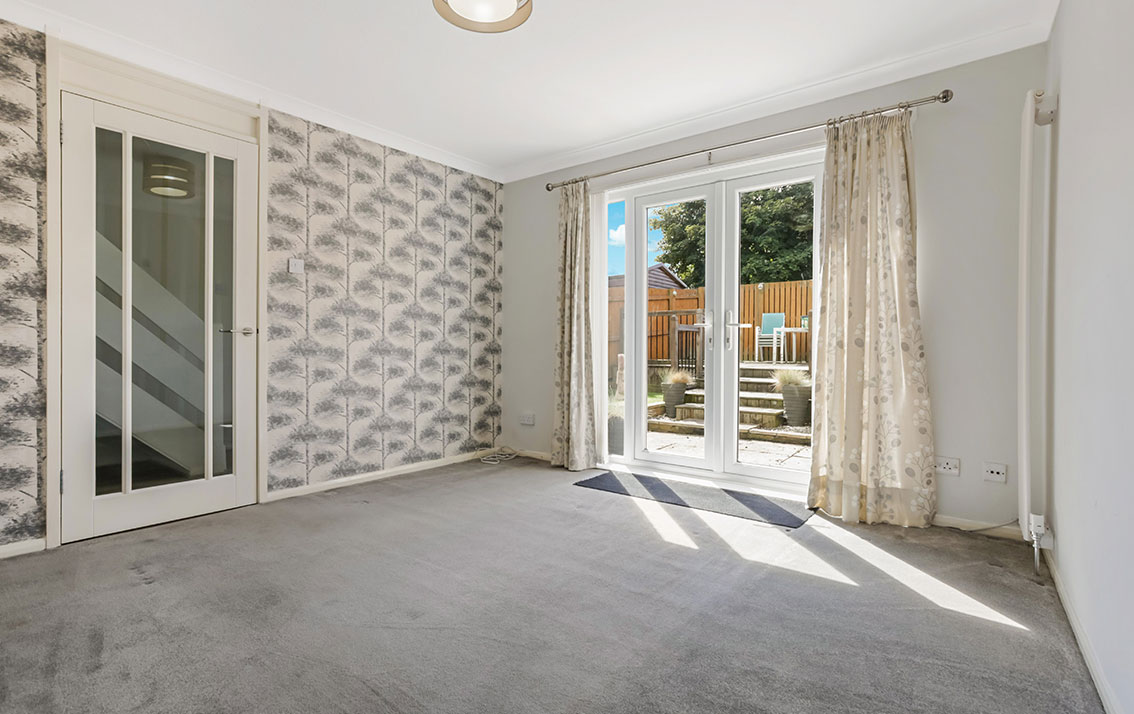
The bright and well-proportioned living room has French doors to the rear garden and ample space for freestanding furniture.
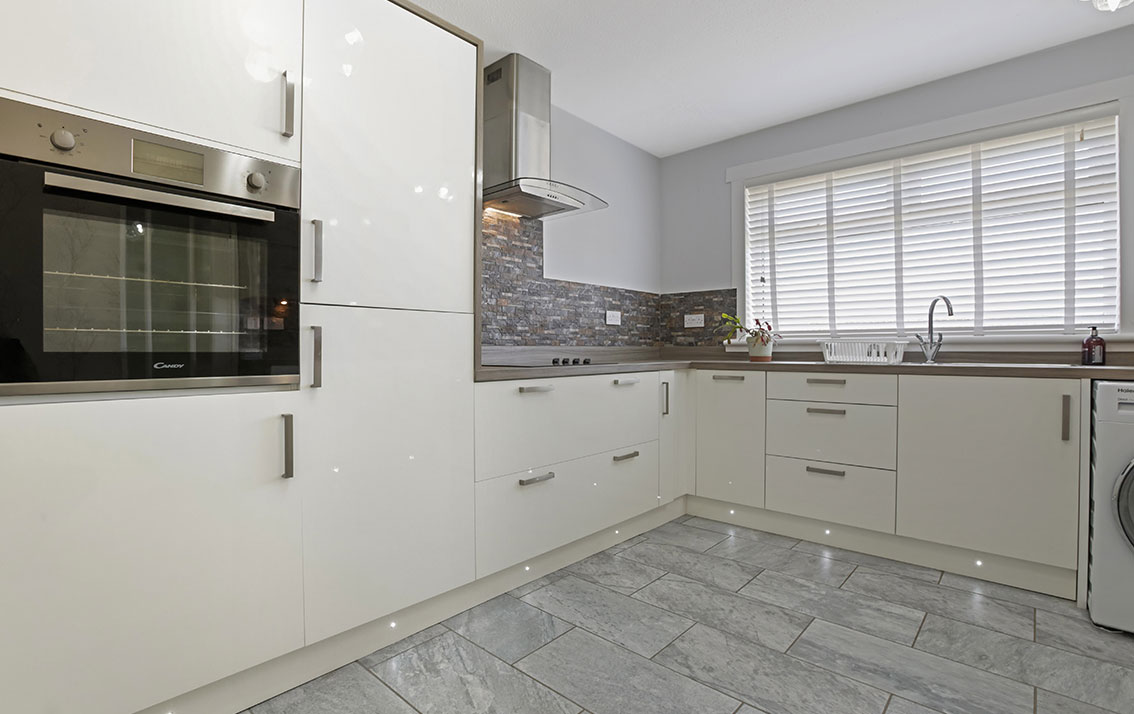
The spacious kitchen / diner to the front is fitted with a range of modern gloss wall and base units with kickboard lighting, stainless steel sink and drainer, co-ordinating work surfaces and tiled to splashback. The white goods include a ceramic hob, oven, extractor hood, integrated fridge/freezer and a washing machine which are included in the sale but are not warranted.
A carpeted staircase leads to the upper floor and the remainder of the accommodation. There is a shelved linen cupboard and a hatch to the part-floored loft with ladder.
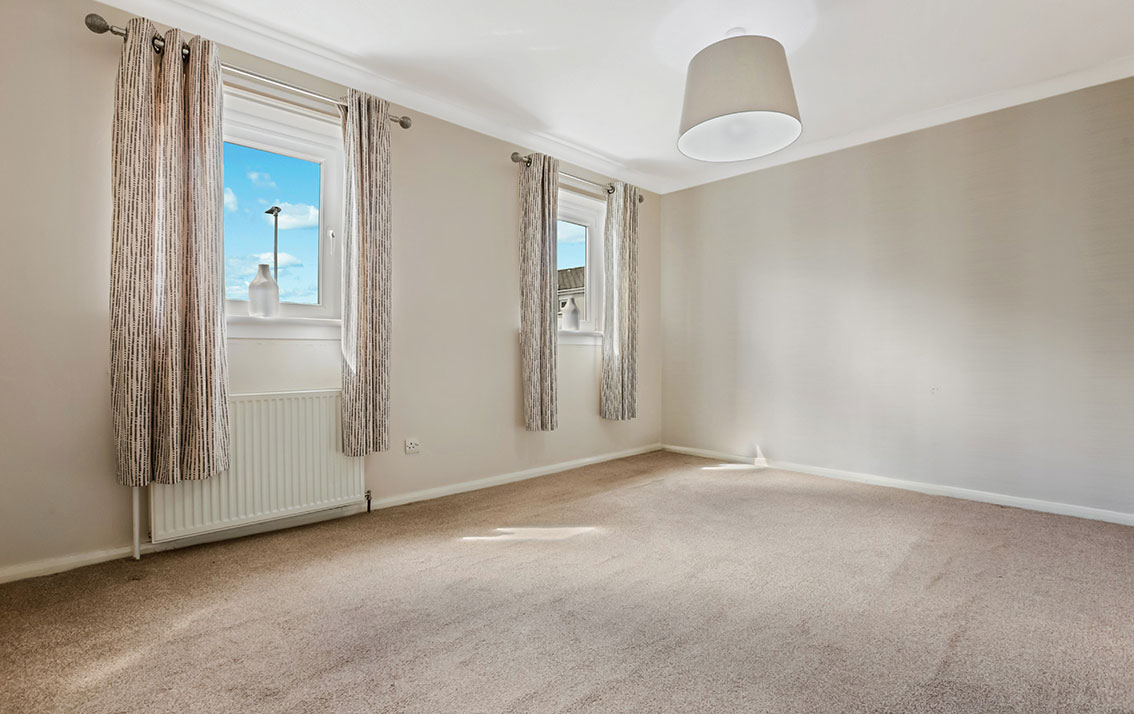
Bedroom 1 is to the front with space for freestanding furniture and has a walk-in wardrobe with hanging rail, shelving and a chest of drawers. Twin windows offer open aspects across the cul-de-sac.
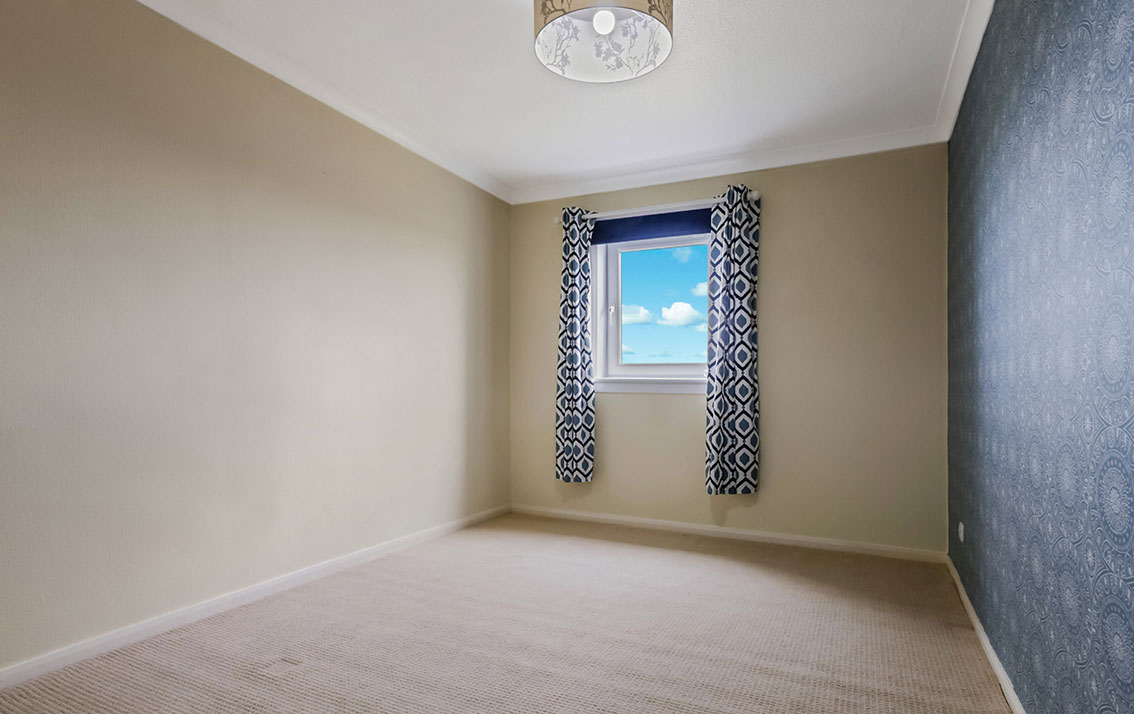
Bedroom 2 is to the rear and has space for freestanding furniture and a window offering panoramic views across the River Forth.
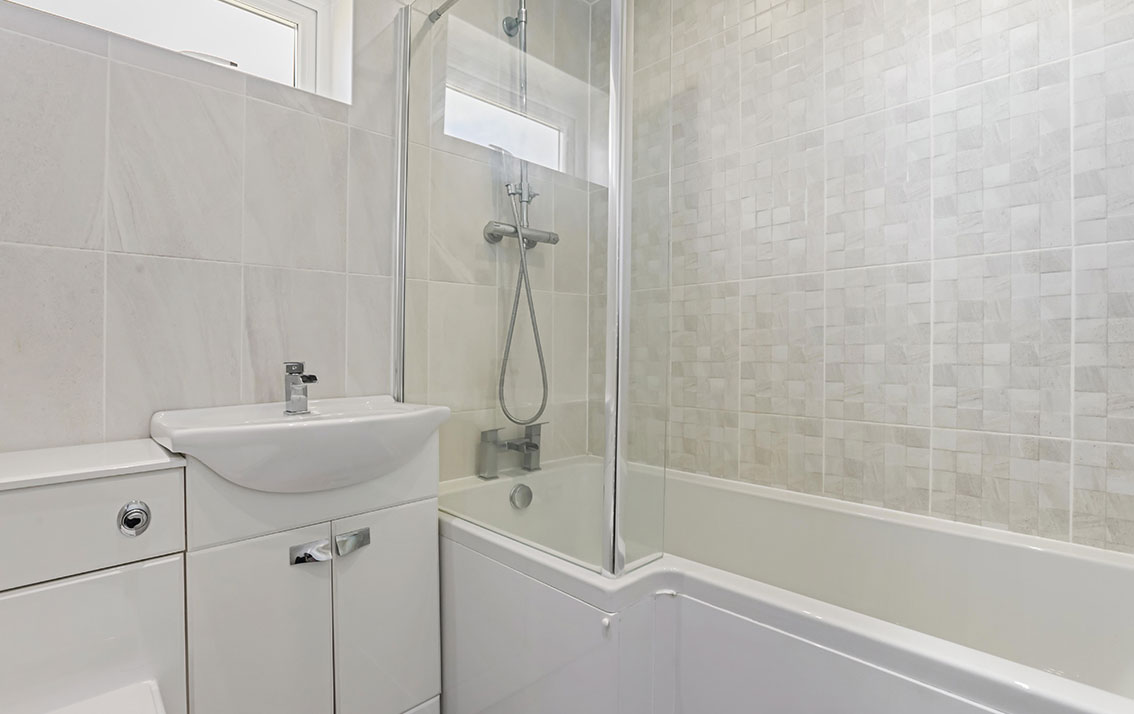
The fully tiled bathroom completes the accommodation and is fitted with a wash stand with cupboard, WC and bath with overbath shower, rainfall head and separate hand held shower and glazed screen. High level window to front.
Features
Gas central heating
Double glazing
Property Video
Accommodation
Entrance hall
Living room
Fitted dining kitchen
2 bedrooms
Bathroom, cloaks/WC
Gardens
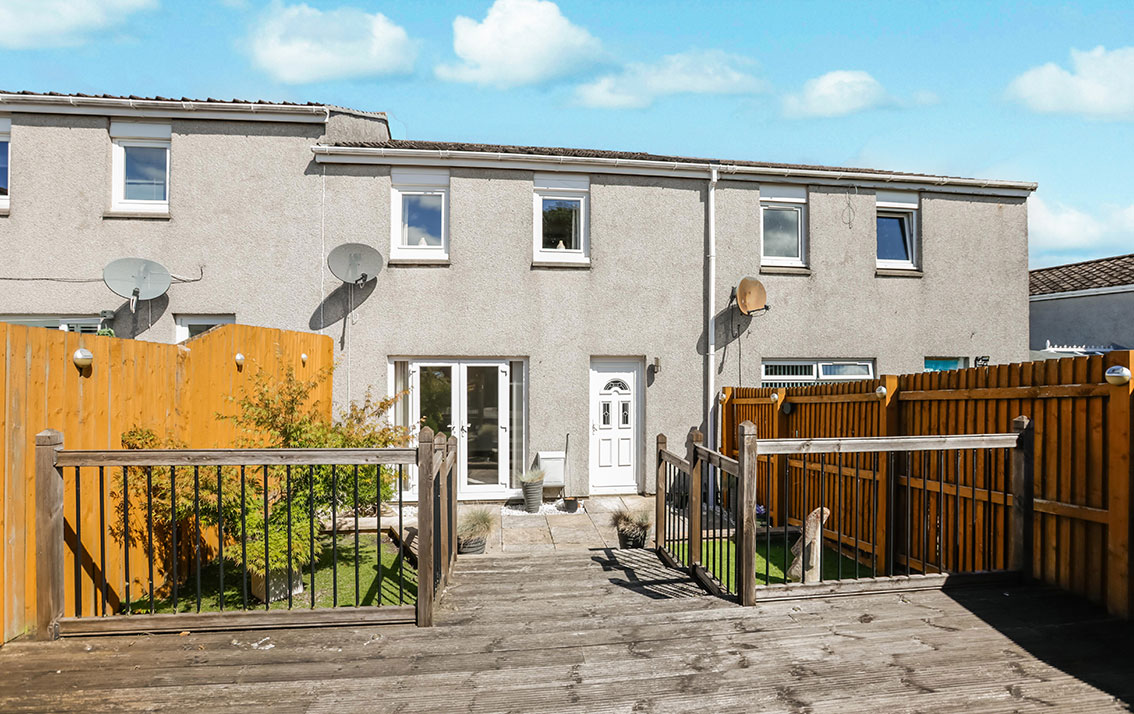
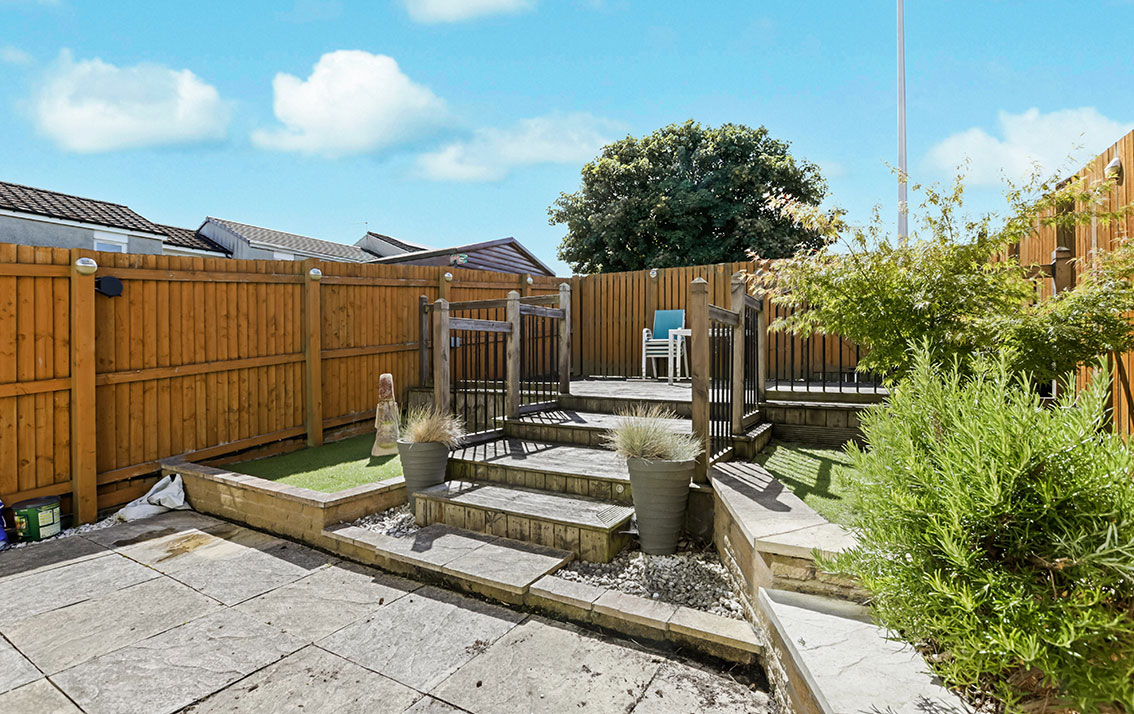
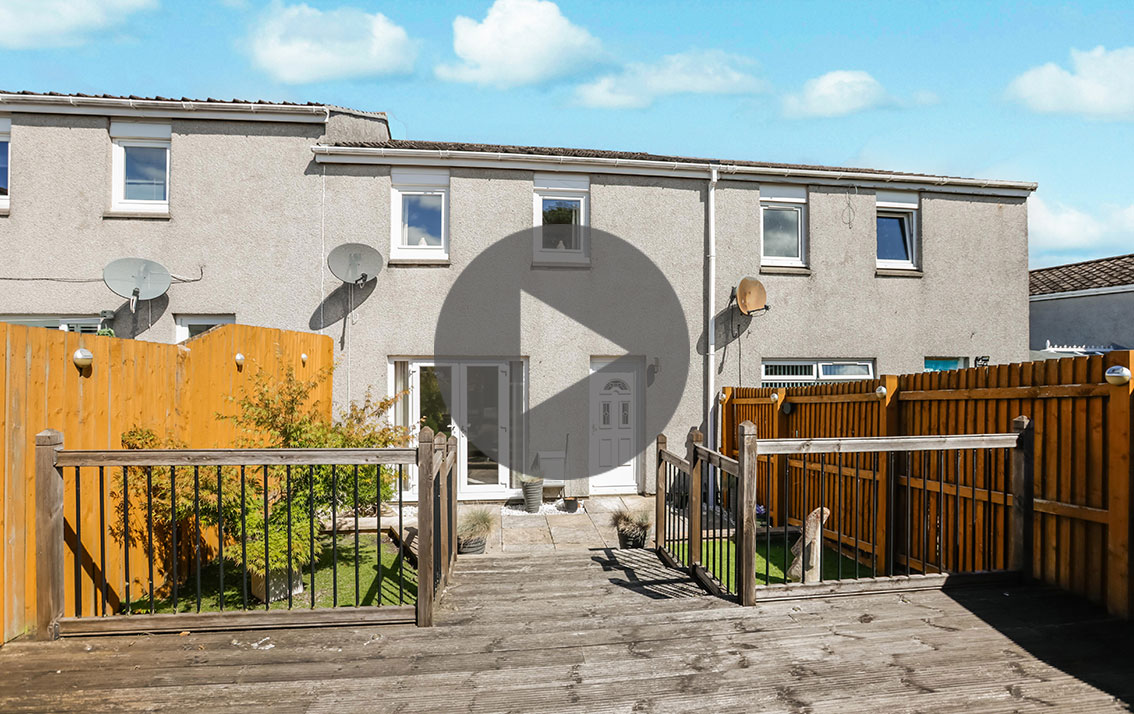
There are low maintenance, fully enclosed gardens to the front and rear. The small garden to the front overlooks open grassland. The garden to the rear has a patio with steps up to a balustraded deck with integrated lighting and raised beds with planting to one side. A gate at the rear gives access to the communal parking.
Parking
Communal on-street parking is available.
Extras
All fitted floor coverings, carpets, curtains, blinds, white goods as specified and the bathroom fittings are included in the sale.