
118 Woodend Walk, Armadale
offers over £142,000




Property Details
Situation
Surrounded by open countryside, the expanding town of Armadale is ideally situated for commuting due to its railway station and excellent road links.
The town benefits from a range of local amenities including independent shops, cafes, supermarkets, primary and secondary schooling and leisure facilities.
Details
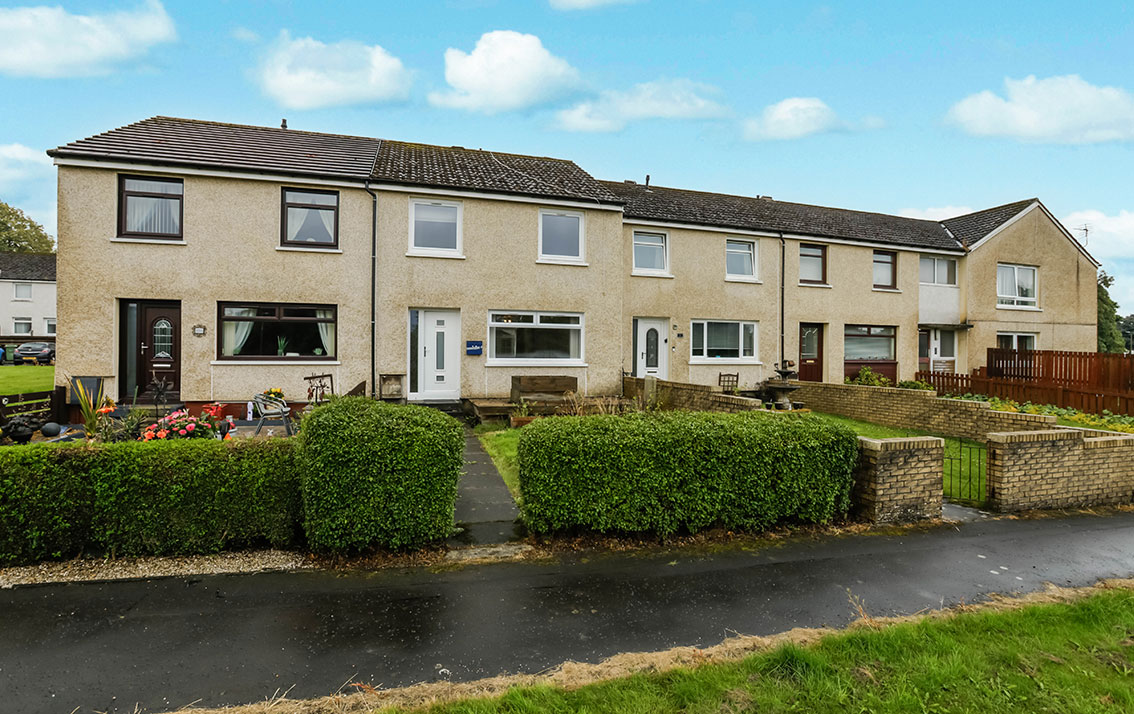

Situated in an established area of Armadale and enjoying open aspects to the front, this 3 bed mid-terraced property is laid out over 2 floors with gardens to the front and rear.
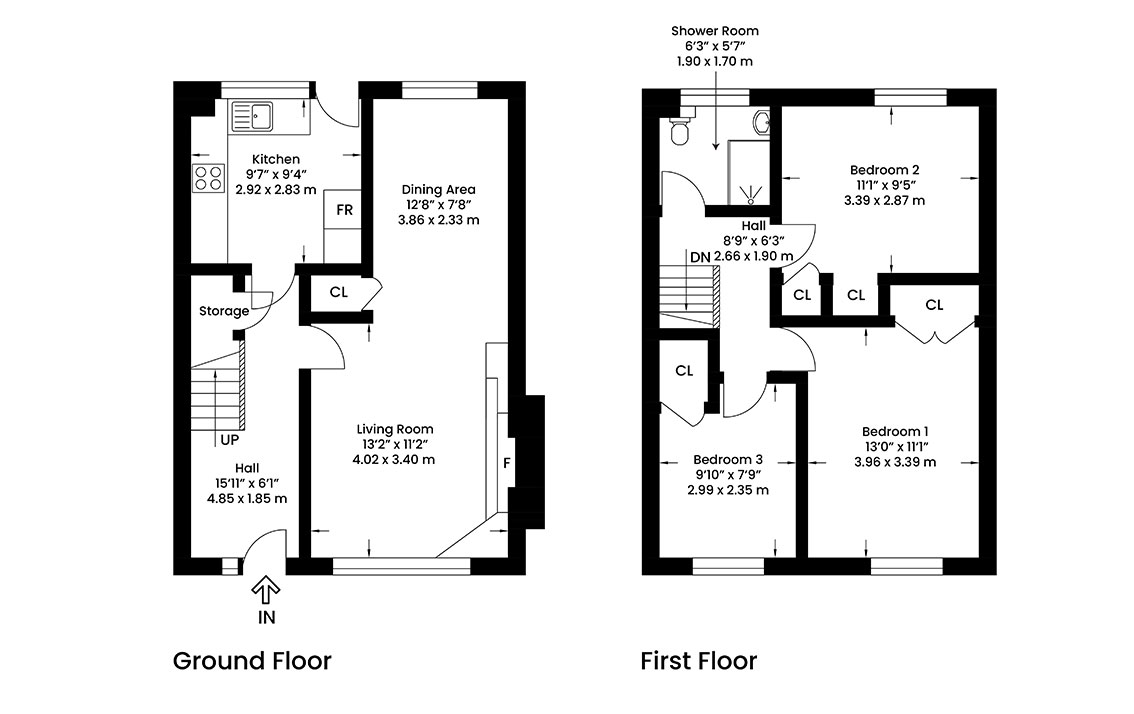
The hall gives access to the ground floor accommodation with a large understair cupboard housing the fuse box and meter and a staircase leading to the upper floor.
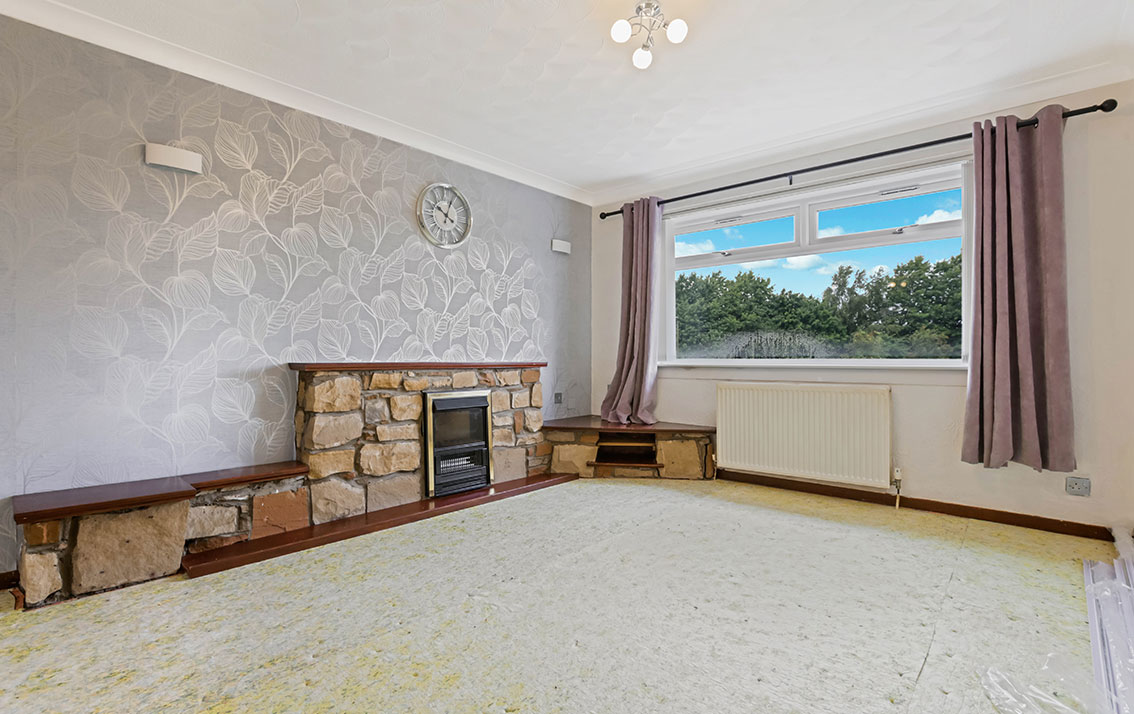
The living room / dining room offers flexible space with a window to the front and a stone built fireplace with electric fire. The dining area has a shelved cupboard and space for freestanding furniture and a window to the rear.
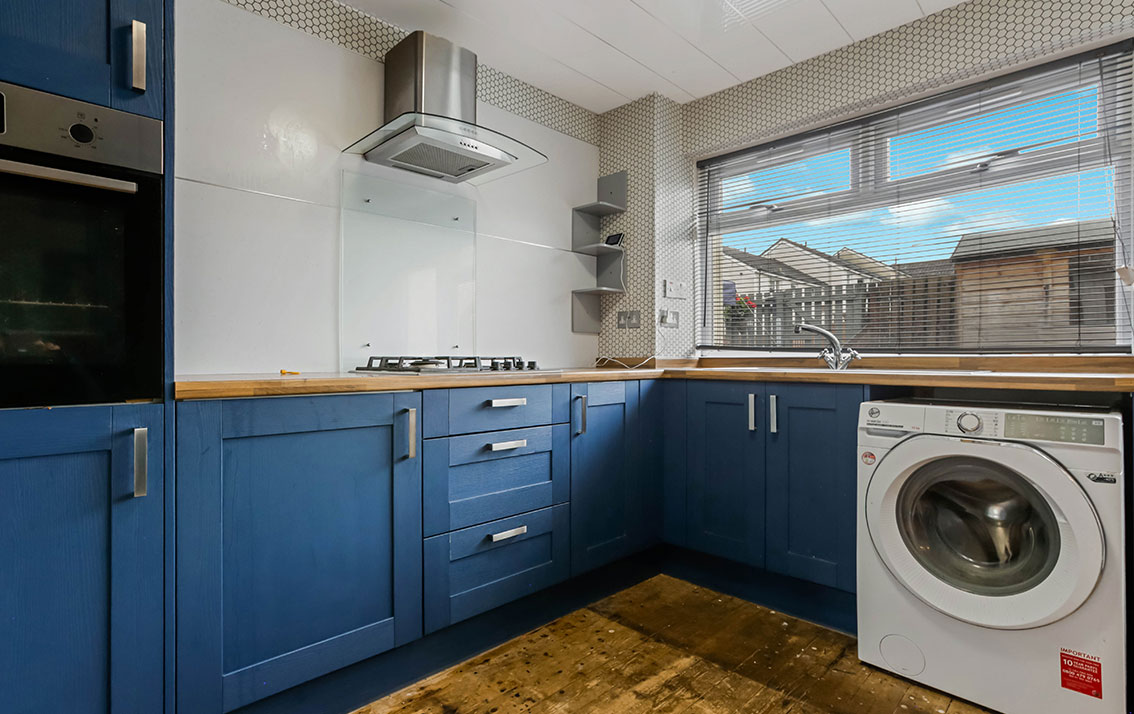
A door leads to the kitchen which is fitted with wall and base units with 1.5 stainless steel sink and drainer, complementary worksurfaces and wet wall panelling to splashback. The 4 ring gas hob, extractor hood, oven and washing machine are included in the sale but are not warranted. There is a window to the rear and a door to the garden.
The upper hall has a hatch to the attic and gives access to the remainder of the accommodation.
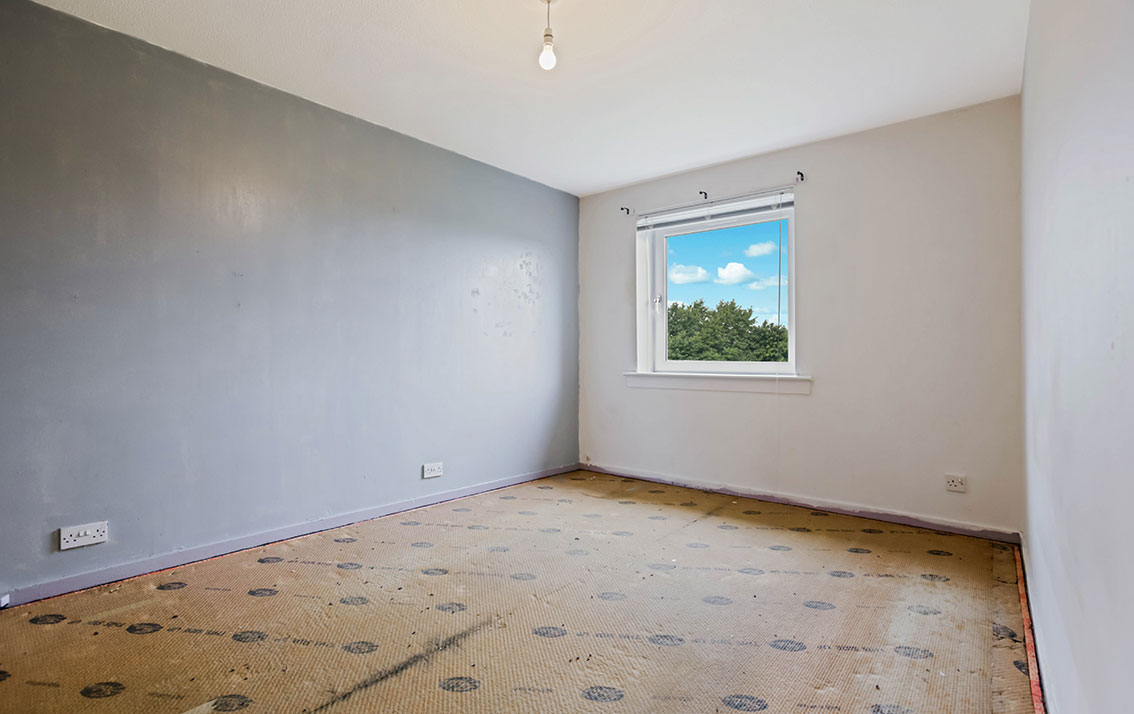
Bedroom 1 is situated to the front of the property with a built-in wardrobe and space for freestanding furniture. A window to the front offers leafy open aspects.
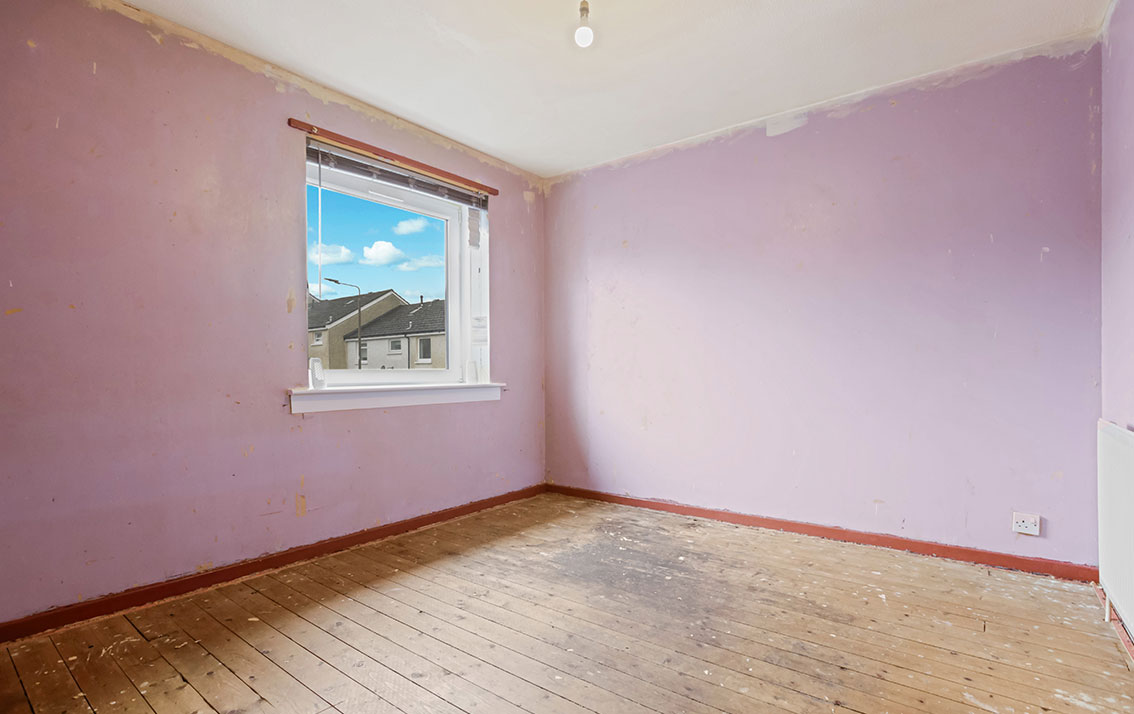
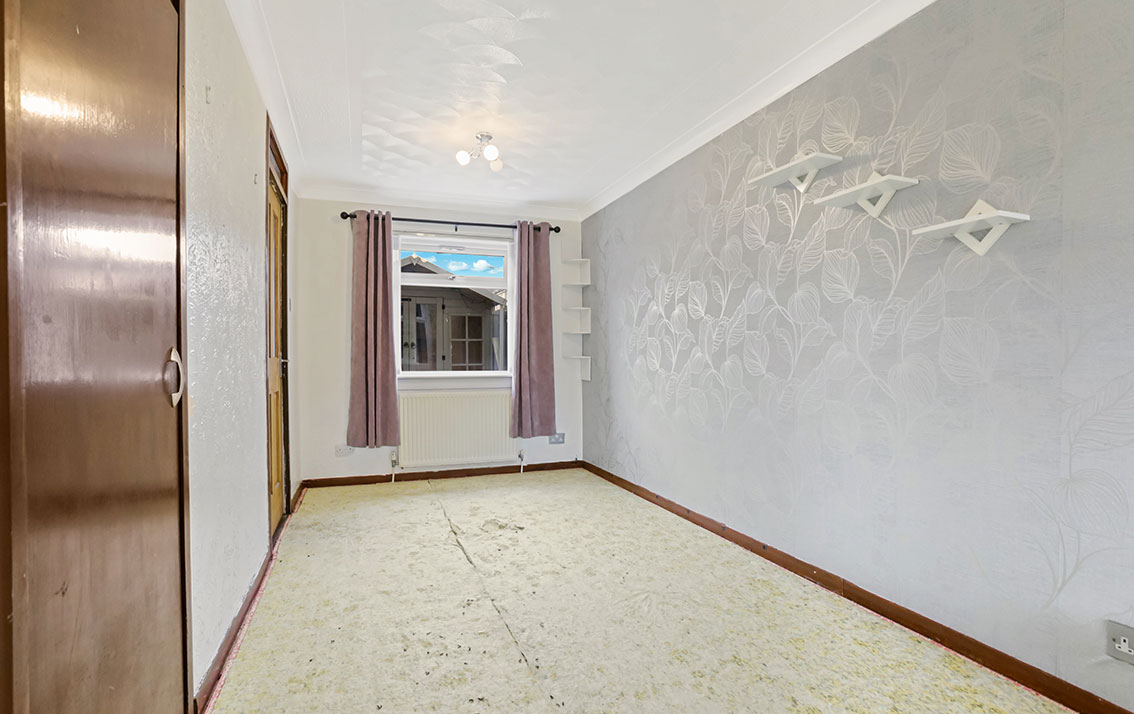
The second double bedroom is to the rear of the property with ample space for freestanding furniture. A cupboard houses the boiler and hot water tank.
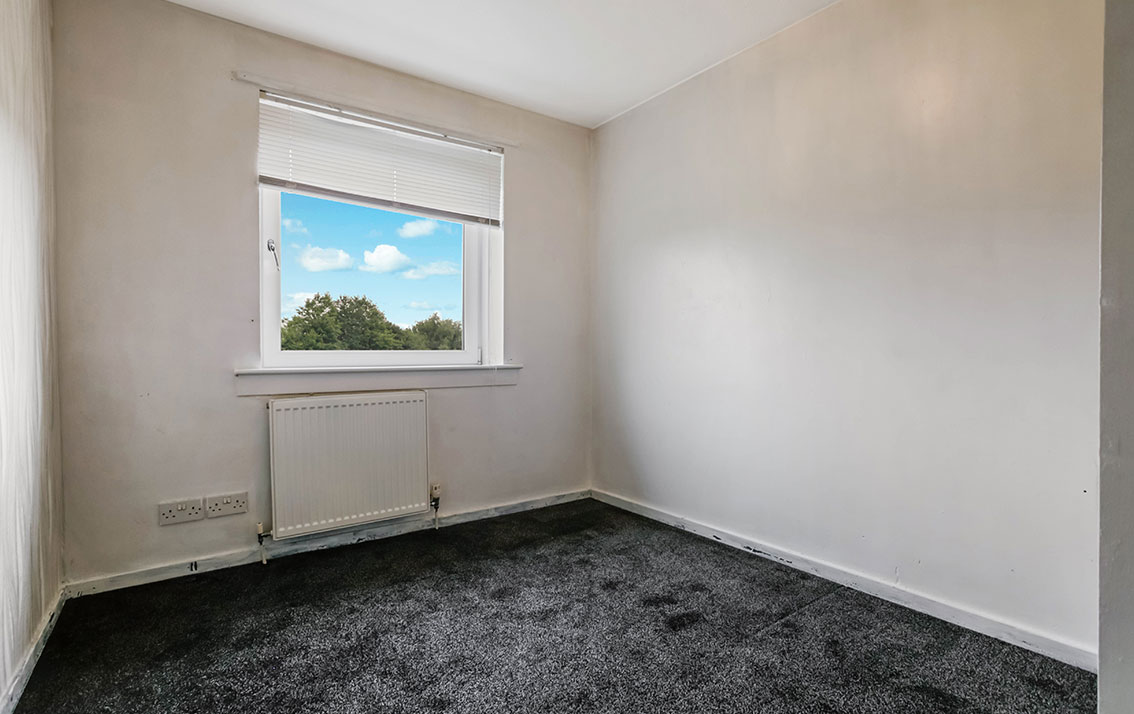
There is a further single bedroom to the front with leafy open aspects and an overstair cupboard.
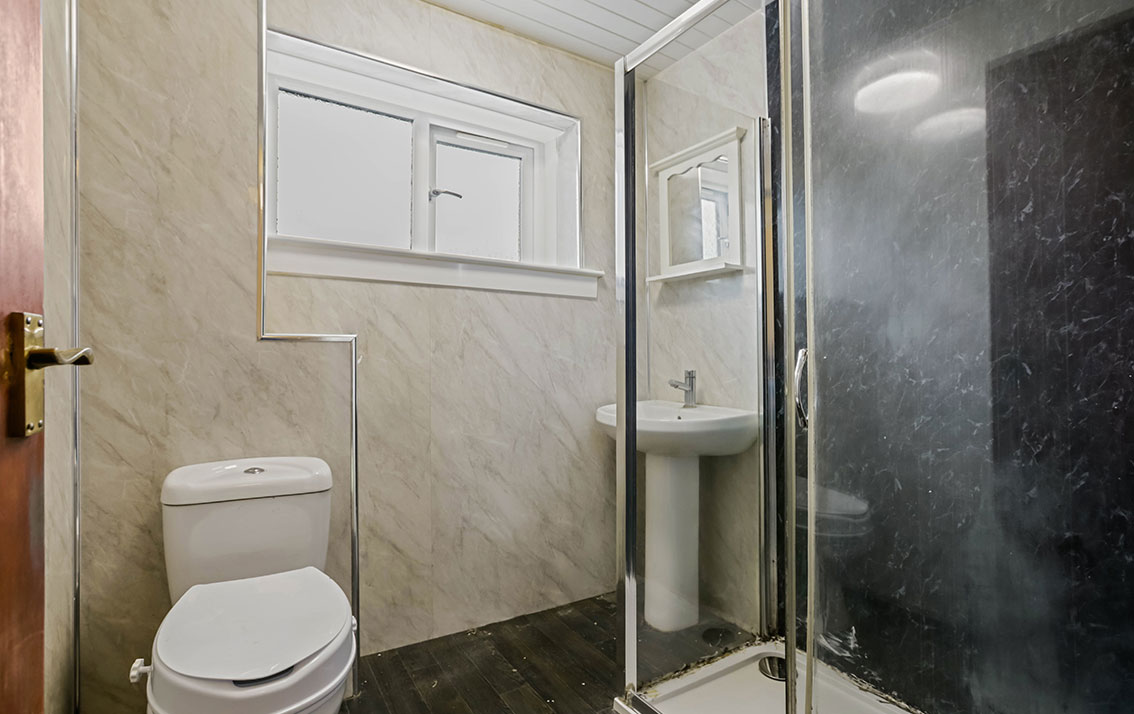
The wet-wall panelled shower room is fitted with a 2-piece suite comprising a wash hand basin and WC. There is a separate shower cubicle with Triton shower.
Features
Gas central heating
Double glazing
Property Video
Accommodation
Hall
Living room / dining room
Fitted kitchen
3 bedrooms
Shower room
Gardens
There are gardens to the front and rear of the property.
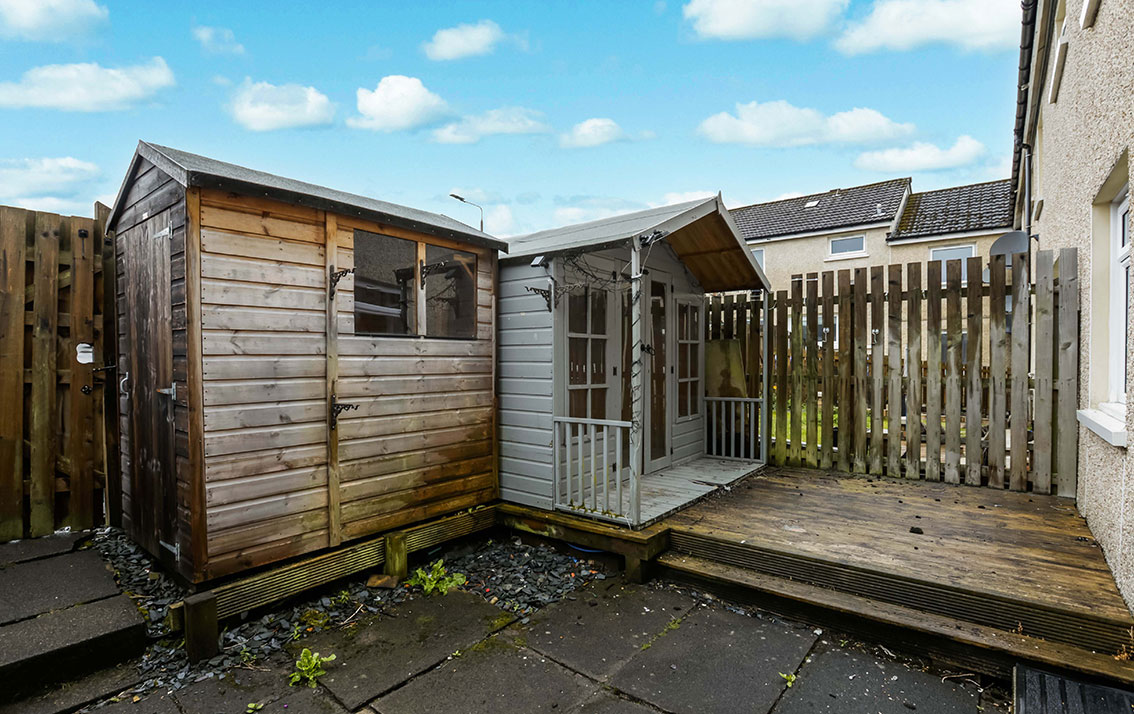
The garden to the front is laid to lawn with a small deck. To the rear, there is a deck and a summerhouse and garden shed which are included in the sale. A gate at the rear leads to communal parking.
Parking
There is communal parking to the rear of the property.
Extras
All floor coverings, light fittings, curtains, blinds, electric fire, white goods as specified, the garden shed and the summer house are included in the sale.
Schedule