
12 Millcraig Mews, Winchburgh
offers over £395,000




Property Details
Situation
The expanding town of Winchburgh, which lies approximately 12 miles west of Edinburgh and 38 miles east of Glasgow, is currently undergoing a major building programme with the addition of new primary and secondary schools, Sainsbury's supermarket, sports hub and a marina.
In addition to local shops, it has a regular bus service to Edinburgh and Linlithgow. The town of Linlithgow, 5 miles away, offers more extensive shopping facilities and enjoys a fast, frequent rail service to Edinburgh, Glasgow and Stirling and easy access to the M8 and M9 motorways and Edinburgh Airport.
Details
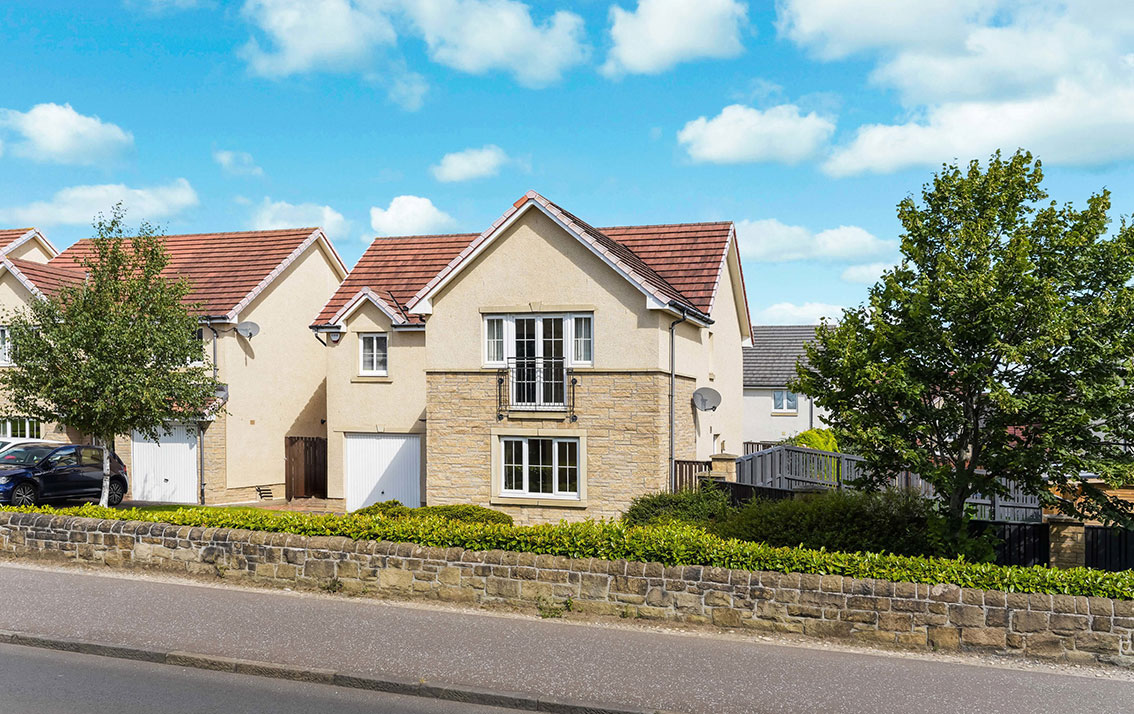
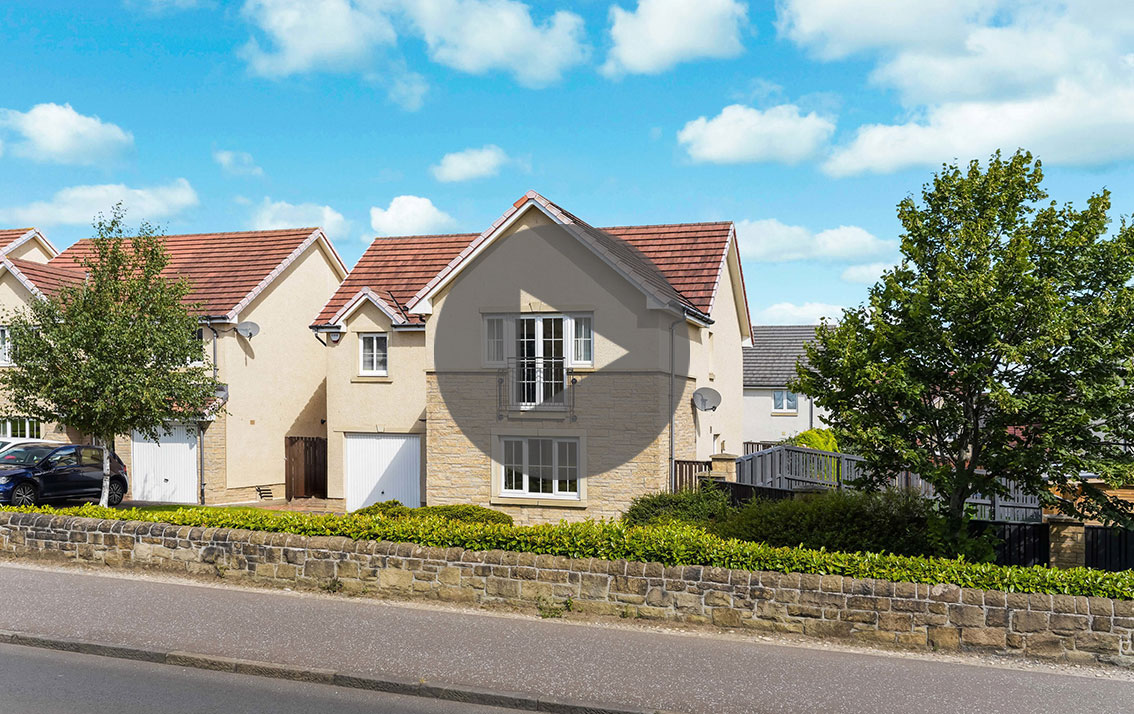
Set back from the road at the end of the Mews, this well-maintained detached family villa (Bellway) offers flexible accommodation over 2 floors with gardens to the front and rear, an integral garage and a monobloc driveway.
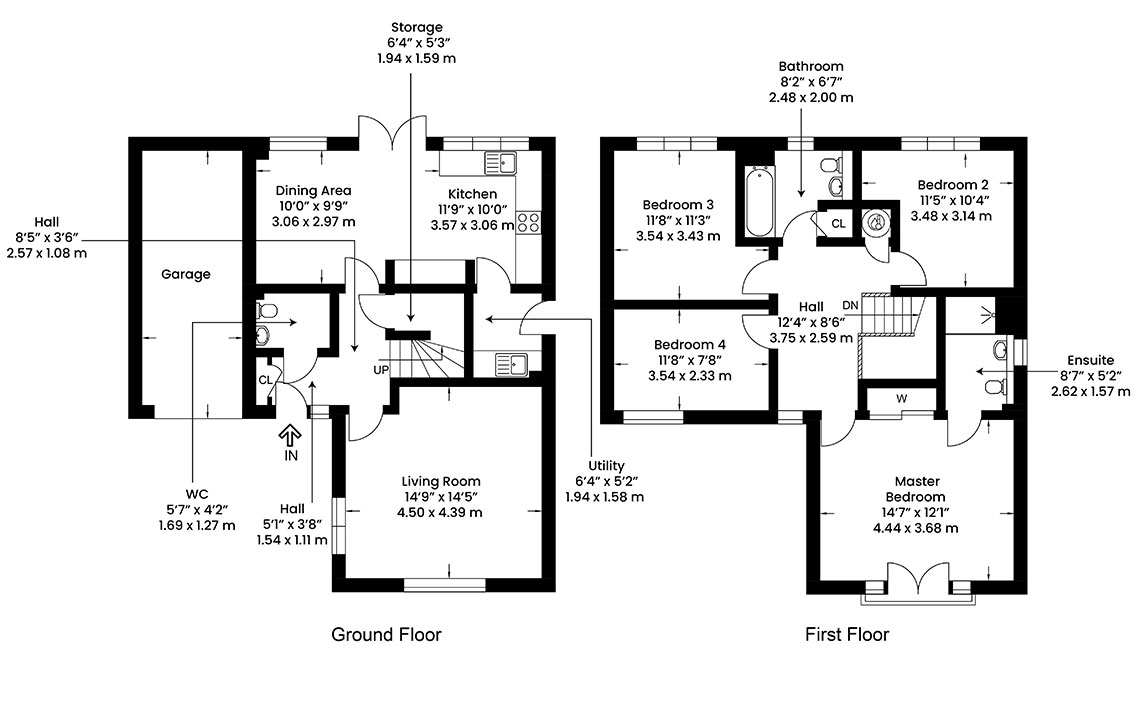
The entrance leads into the hallway with all rooms leading off. There is a useful cloaks cupboard, a large understair cupboard and a cloaks/WC.
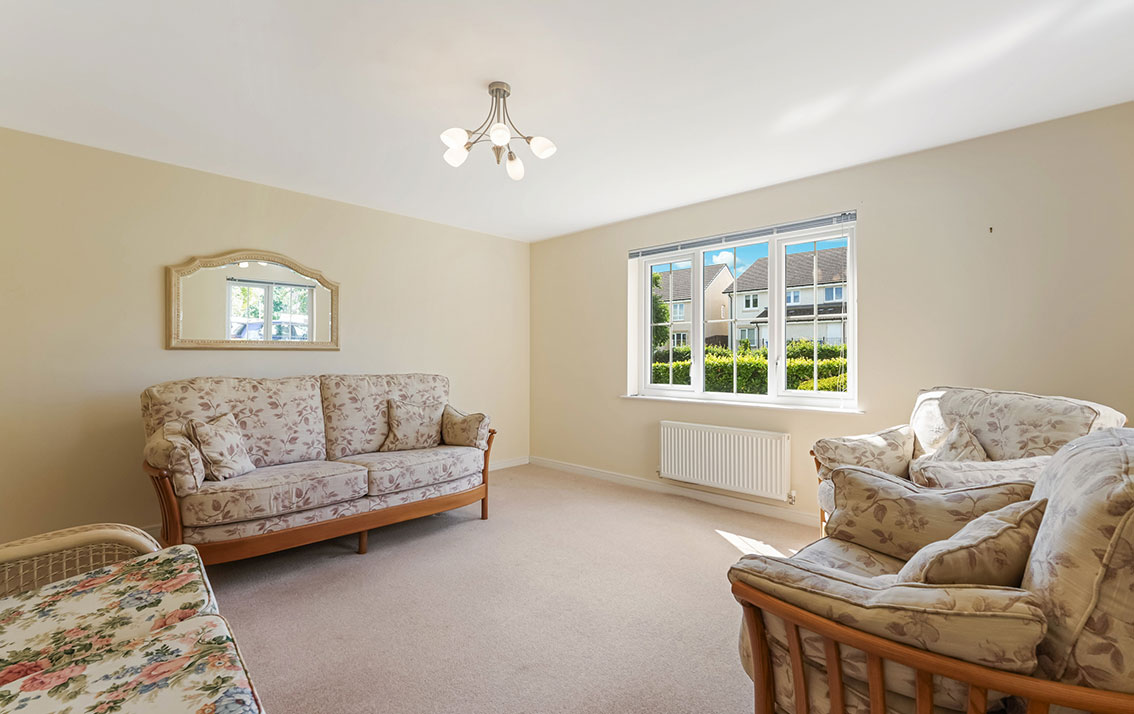
The bright and spacious living room enjoys dual aspects with windows to the front and side.
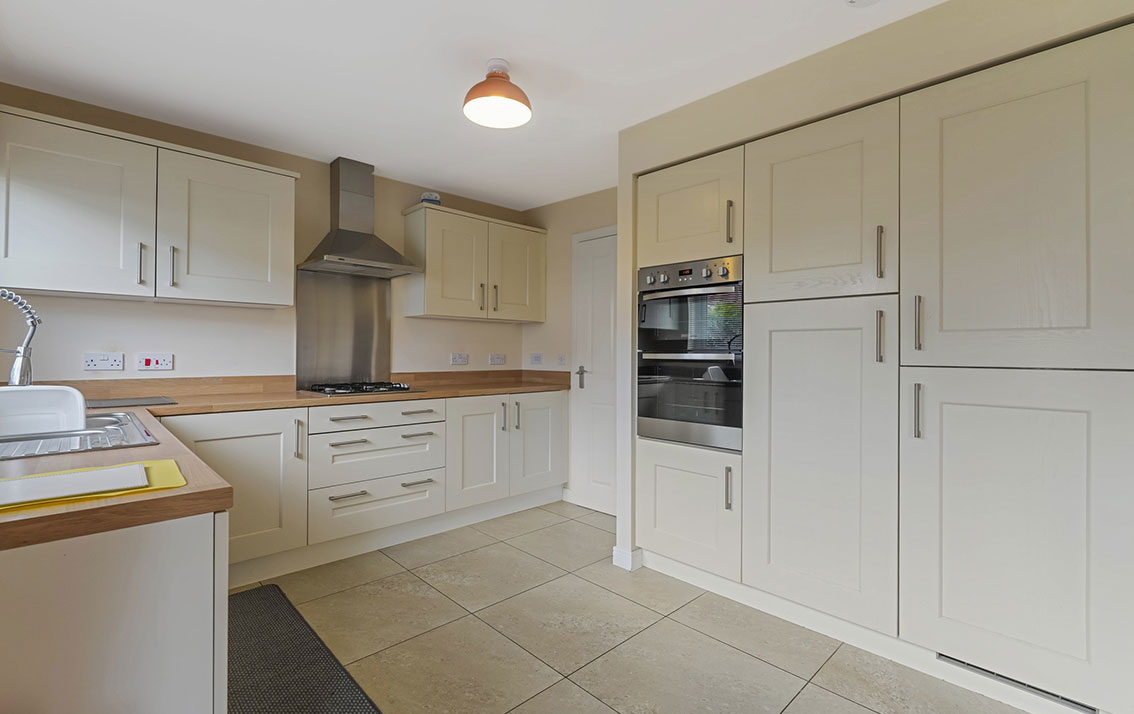
To the rear of the property, there is a fitted kitchen open plan to a dining / family area. The kitchen has a window to the garden and is fitted with a range of wall and base units with 1.5 stainless steel sink with hose tap and drainer, complementary worksurfaces and upstand. The white goods include a gas hob, extractor hood, oven and grill, dishwasher and fridge/freezer, all of which are included in the sale but are not warranted.
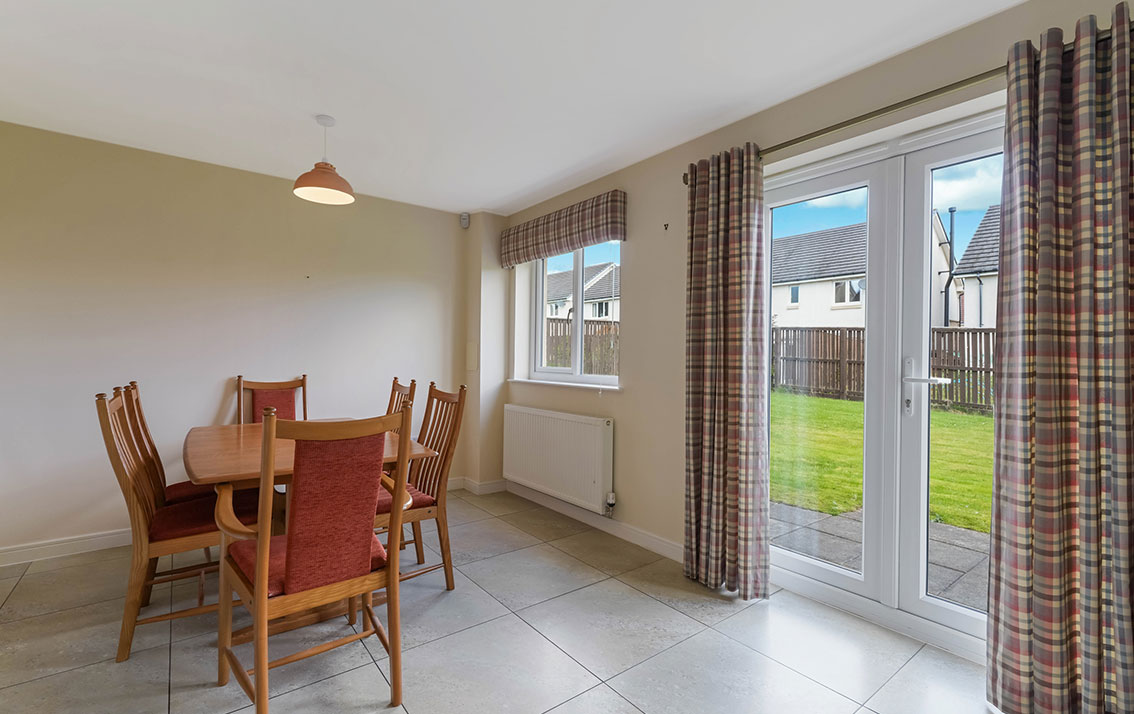
The dining / family area offers flexible space and has a window to the rear and French doors which lead on to the garden.
The utility room completes the ground floor accommodation and is fitted with base units and a stainless steel sink and drainer with complementary worksurfaces and upstand. The washing machine is included in the sale but is not warranted. A door gives access to the side of the property.
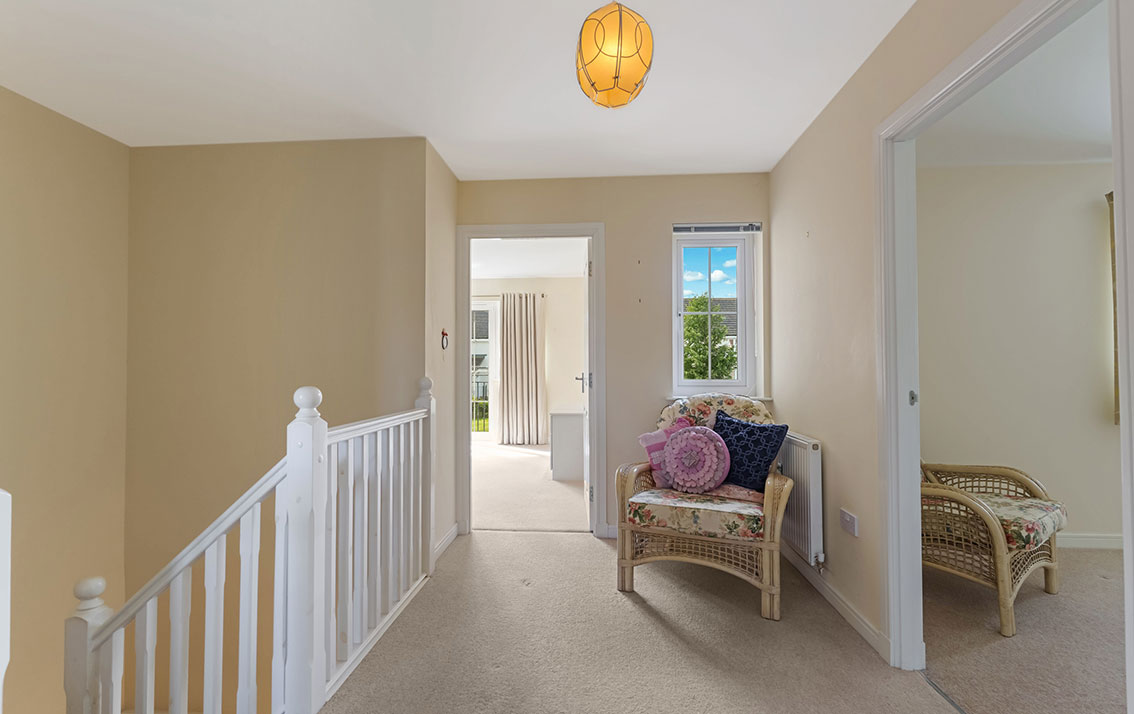
A carpeted staircase leads to the upper floor and the landing which has space for freestanding furniture. A cupboard houses the hot water tank and a hatch gives access to the loft.
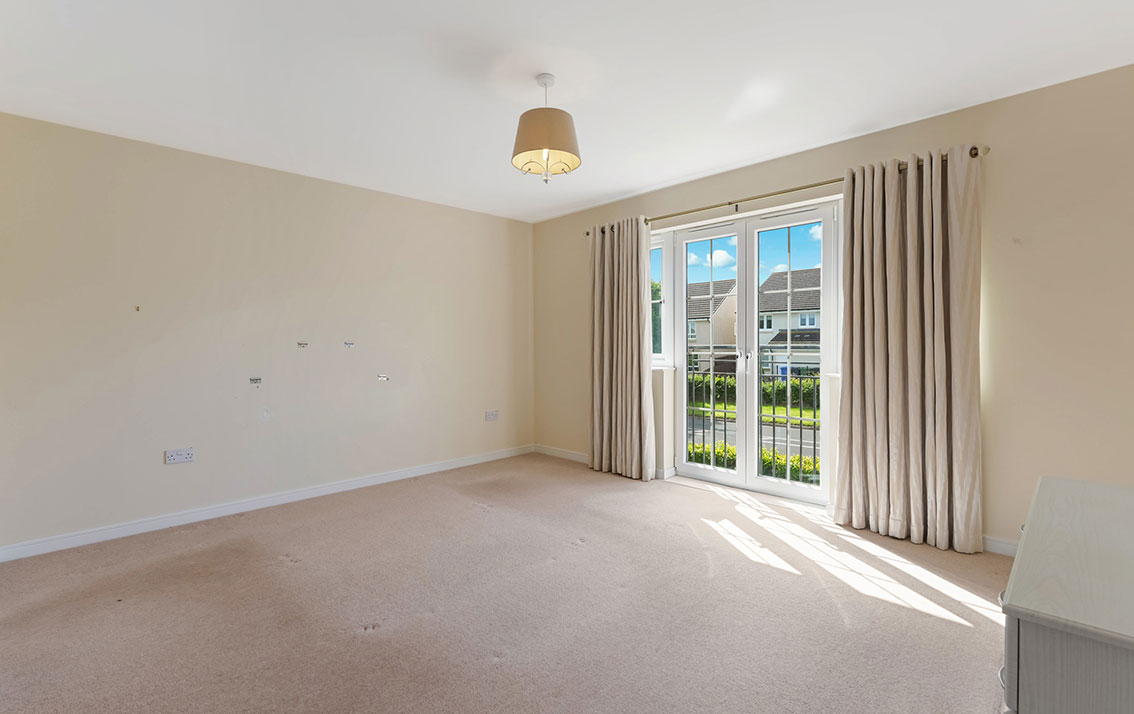
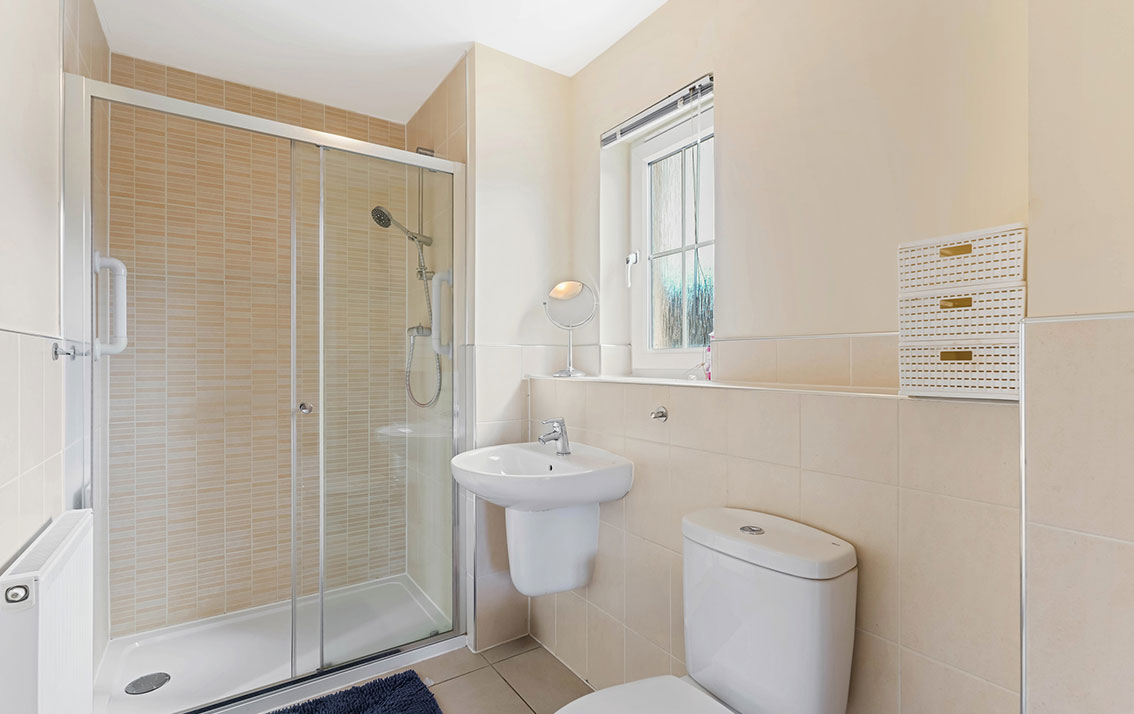
The main bedroom has feature French doors and a balustrade to the front with open aspects. It has ample space for freestanding furniture and a built-in mirrored door wardrobe. A door leads to the part-tiled en-suite shower room which is fitted with a semi-pedestal wash hand basin, WC and double tray shower.
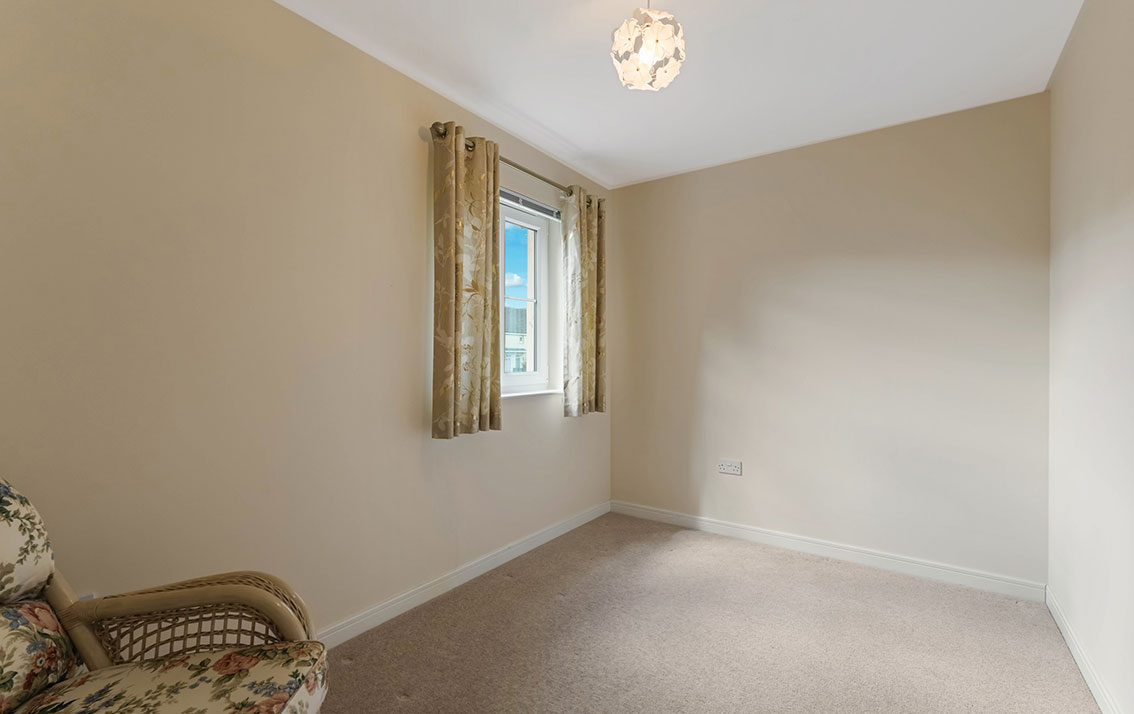
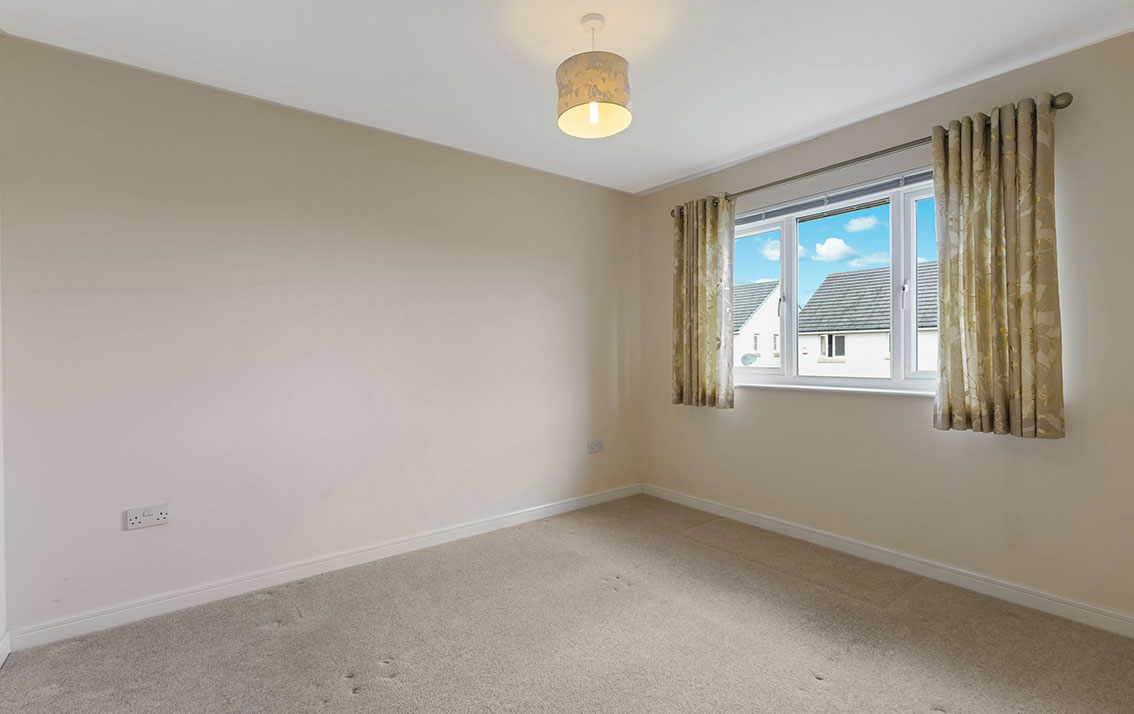
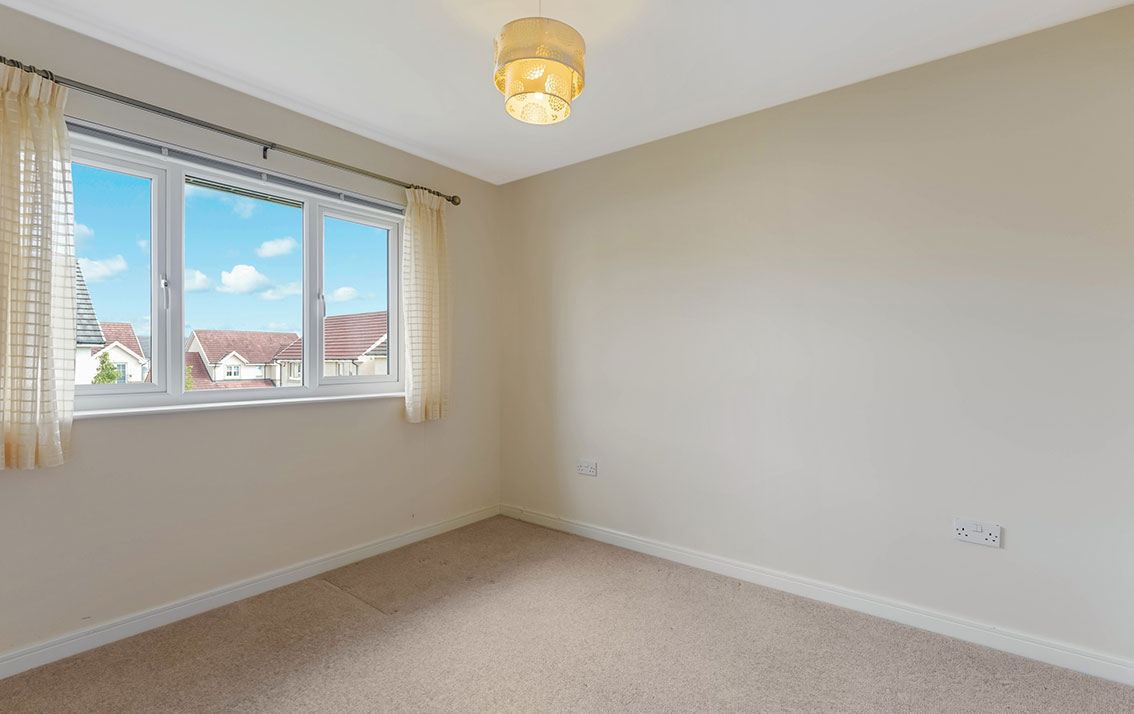
There are 3 further bedrooms, two to the rear and one bedroom to the front.
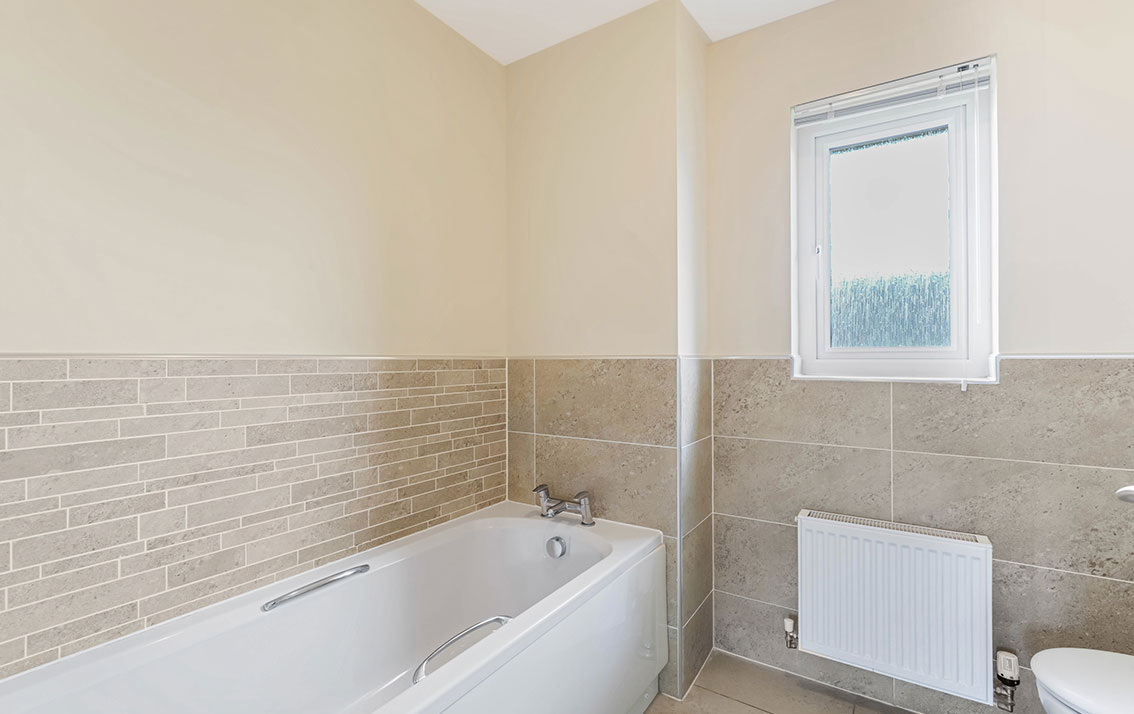
The part-tiled family bathroom completes the accommodation and is fitted with a semi-pedestal wash hand basin, WC and bath and has a shelved linen cupboard.
Features
Gas central heating
Double glazing
Alarm System
Property Video
Accommodation
Hall
Living room
Kitchen open plan to family / dining area
Utility room, cloaks/WC
4 bedrooms (1 with en-suite)
Family bathroom
Gardens
There are mature garden grounds to the front, laid to lawn with shrub borders.
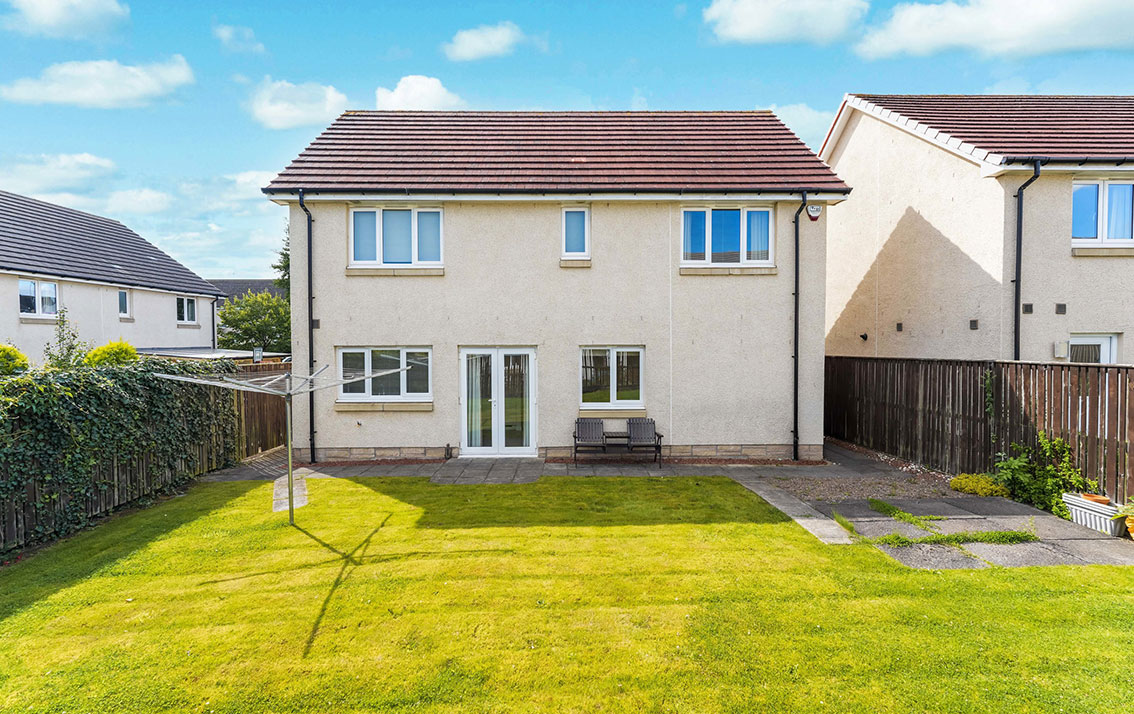
A gate at the side leads to the rear garden which is laid to lawn and has a patio.
Garage
There is an integral garage with up and over door, power and light. There is shared access to the Mews which leads to the monobloc driveway providing off-street parking.
Extras
All fitted carpets, floor coverings, curtains, blinds, light fittings and white goods as specified are included in the sale.
Schedule