
14 Cadzow Crescent, Bo'ness
offers over £345,000




Property Details
Situation
Bo’ness is a delightful and historical coastal town with a wide range of excellent local amenities including primary and secondary schooling, specialist shops, library, Hippodrome Cinema, and the ever popular Bo'ness and Kinneil steam railway. For leisure facilities, nearby with West Lothian Golf Course is a short distance away. In addition, there is access to the John Muir way for scenic walks along the coastline.
It is ideally situated for commuting with the M9 North and South and the M8 motorway easily accessible. Edinburgh Airport is c 12 miles away (approximately 15 minutes’ drive) with a railway link from Linlithgow only a short drive away, offering frequent, direct routes to Glasgow and Edinburgh and the Central Belt.
Details
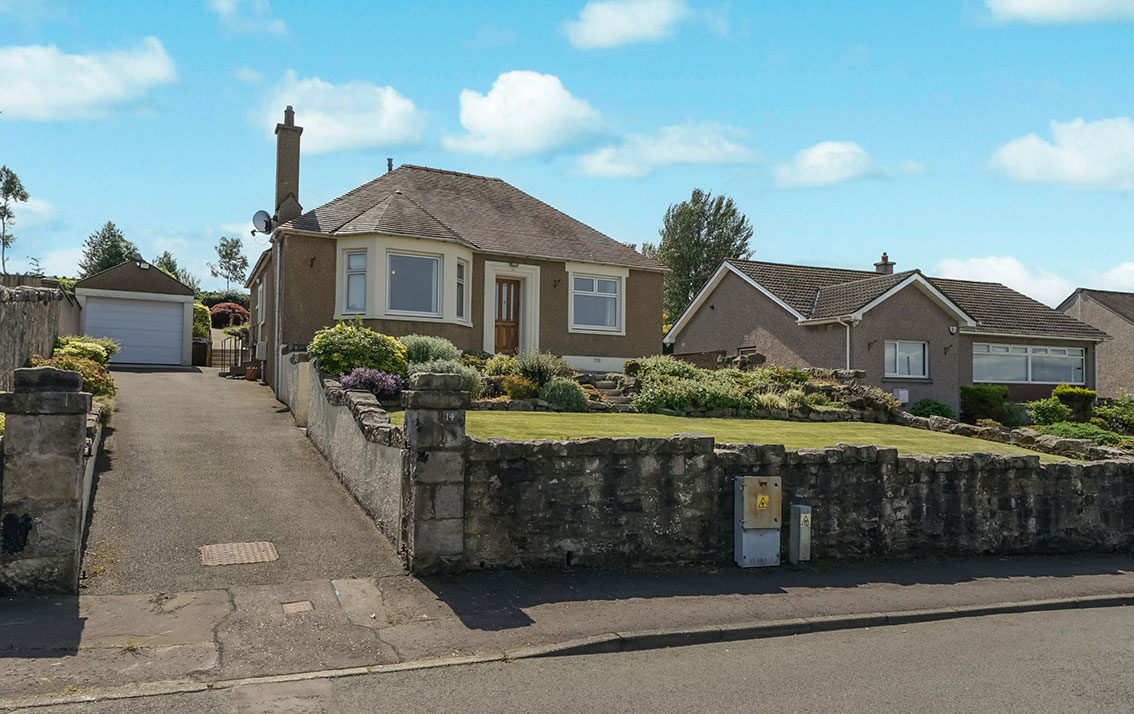
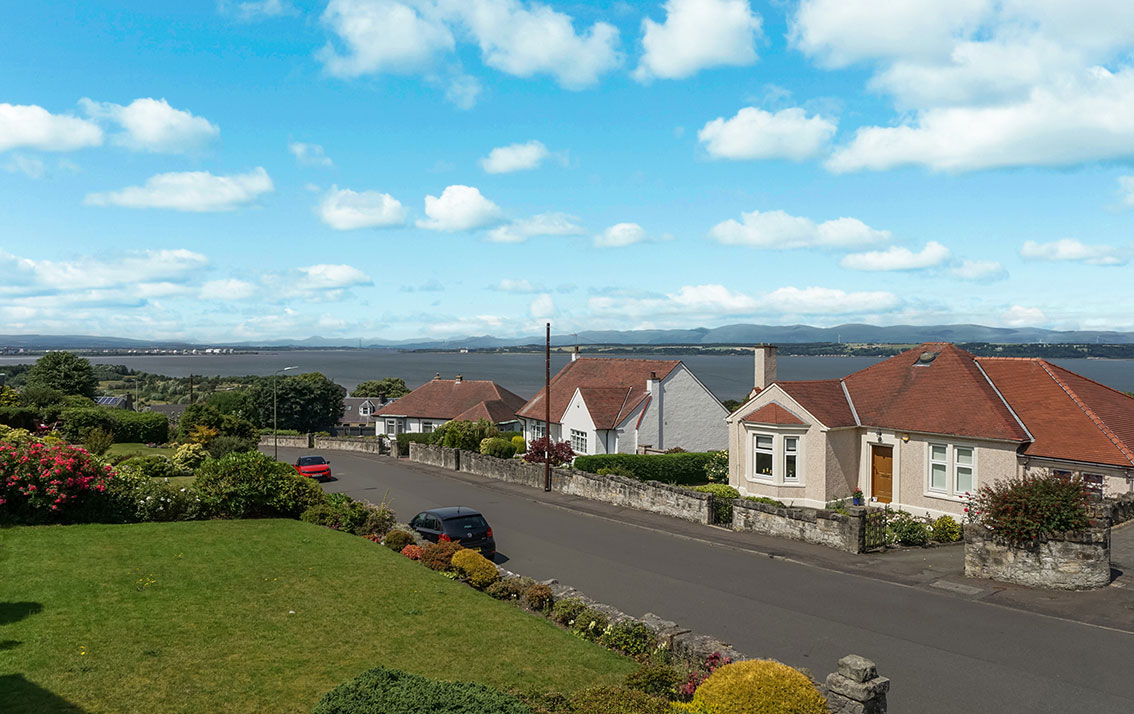
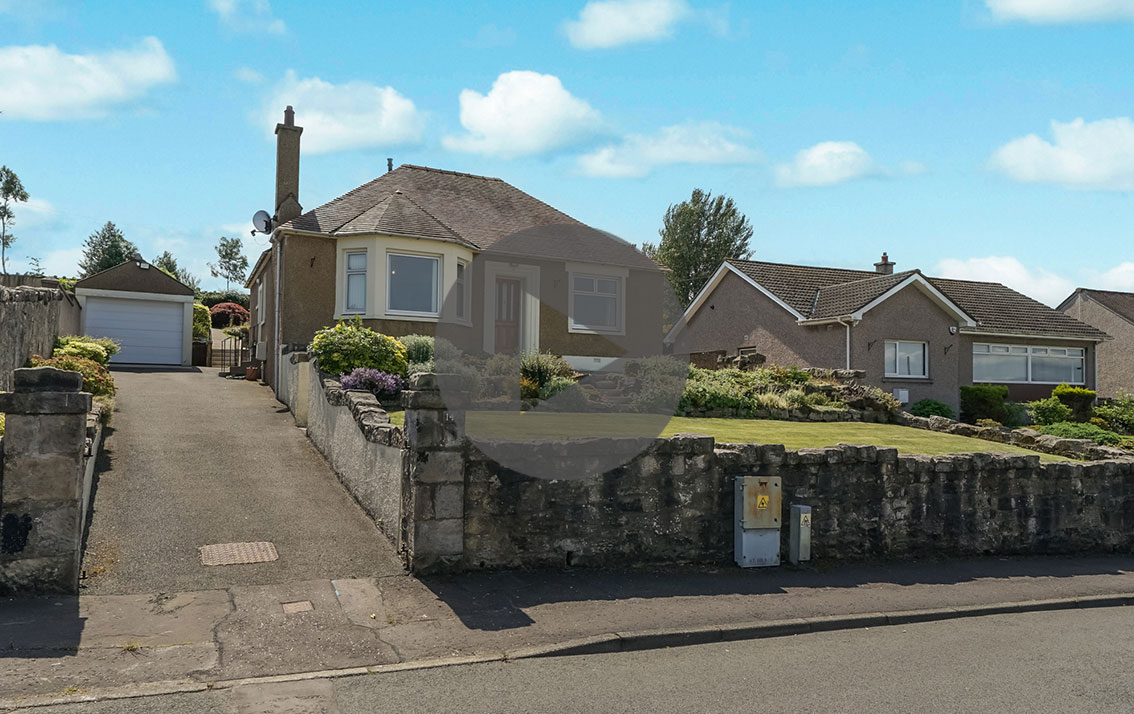
Seldom available on the open market and in a sought after address in the historic town of Bo'ness, this wellpresented, extended, detached bungalow enjoys an elevated situation with stunning open aspects to the River Forth and beyond. It is within a few minutes' drive of local schooling, the town centre and the Foreshore for coastal walks.
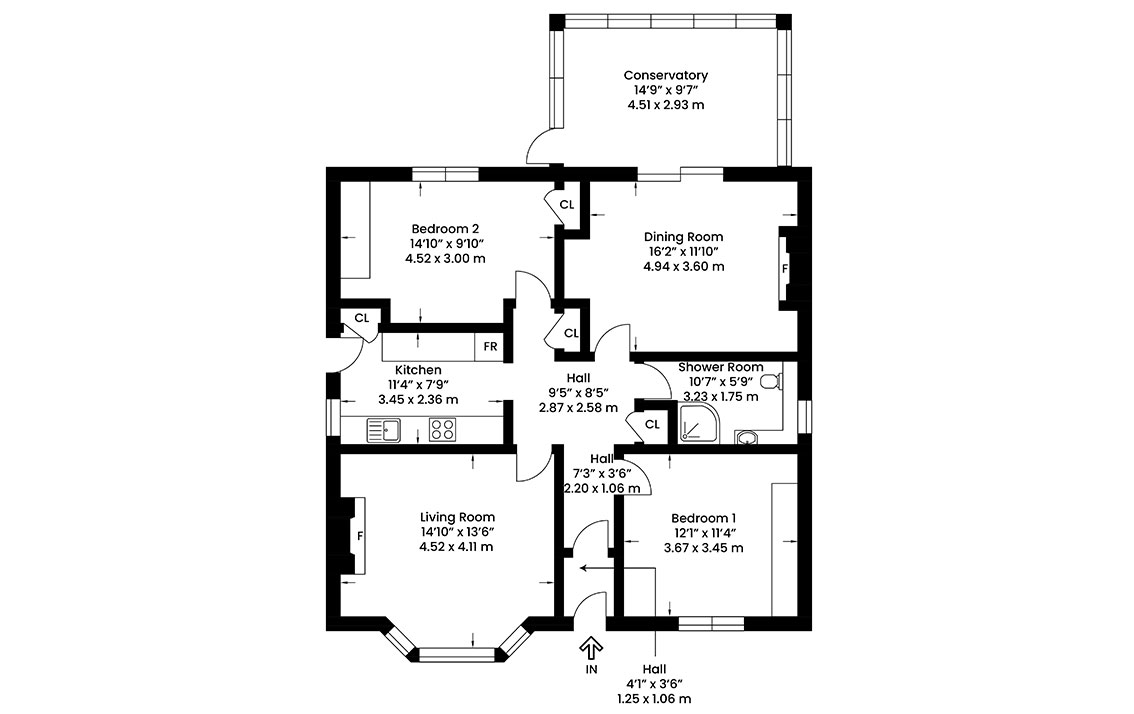
Entry is via the vestibule with a door leading through to the hall with two cupboards.
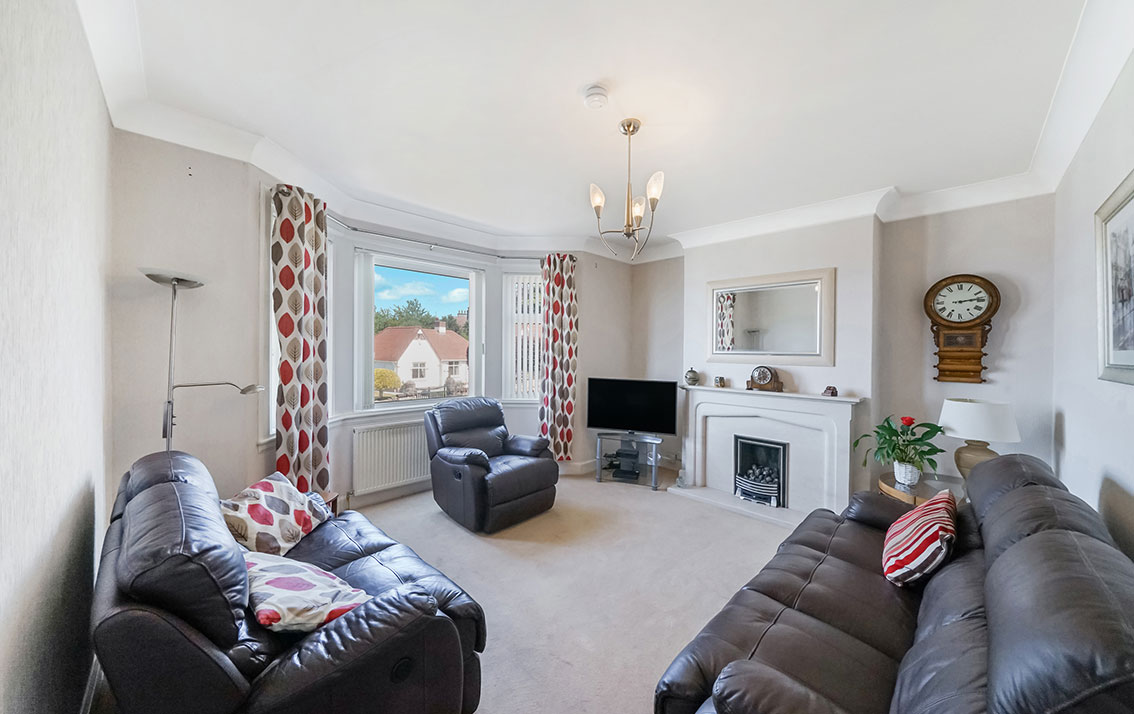
The living room has a bay window to the front and a limestone fireplace with gas fire as its focal point.
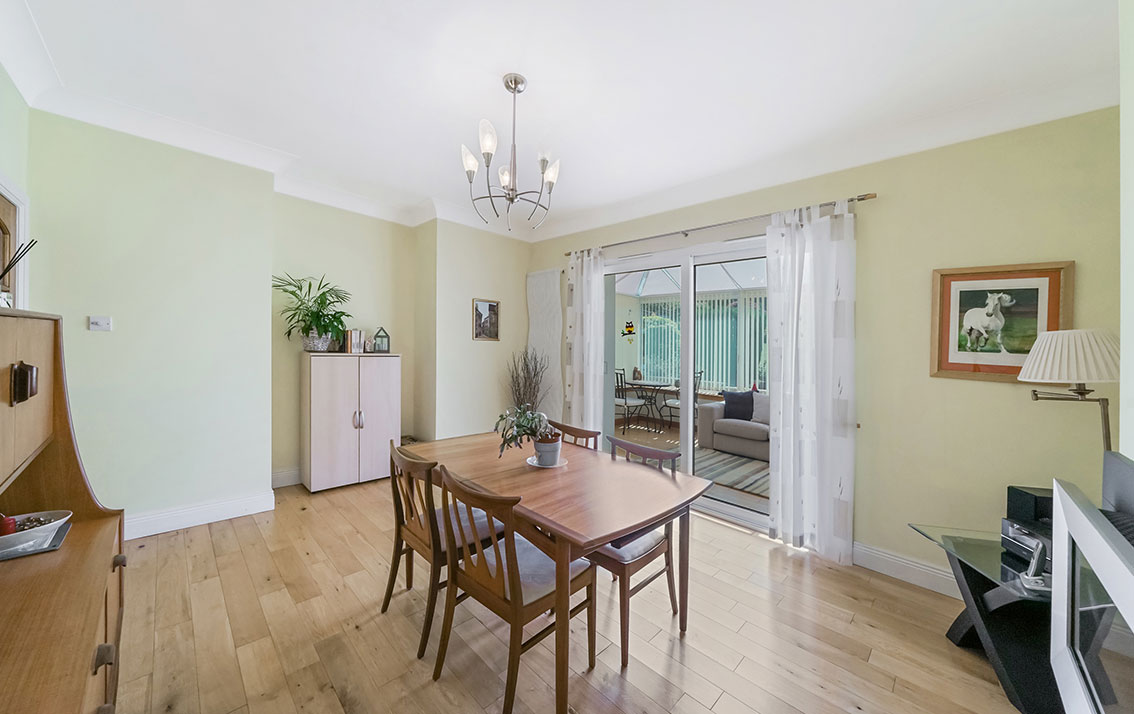
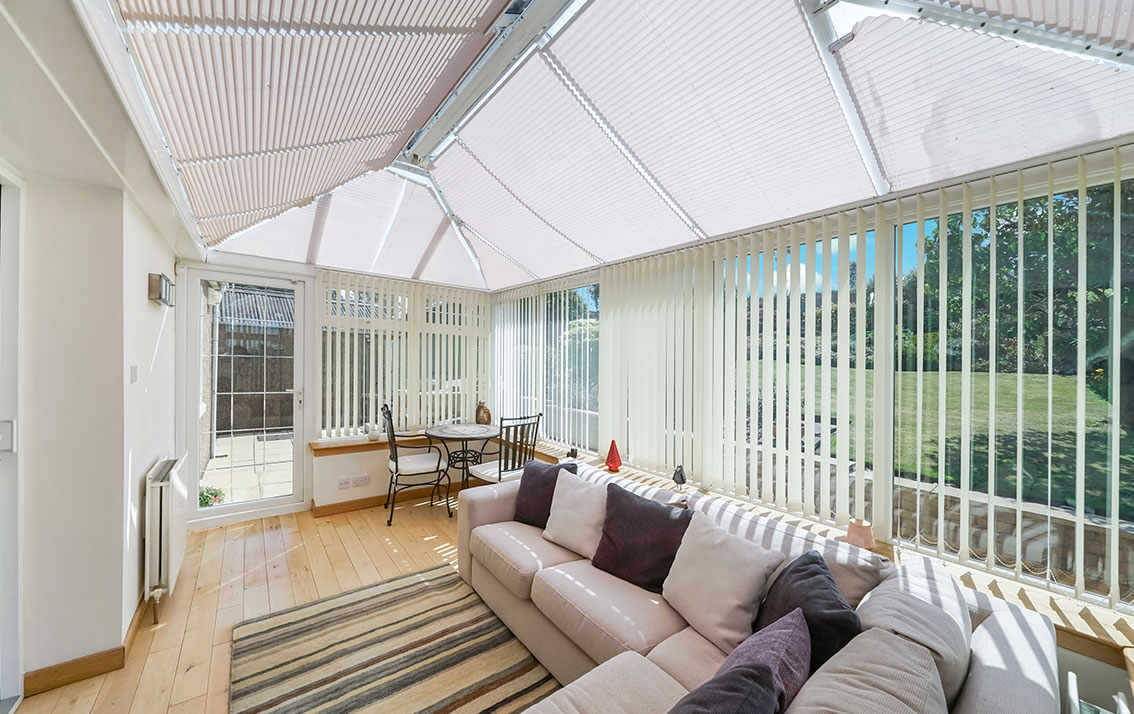
The dining room offers a well-proportioned, flexible space with patio doors leading through to the conservatory. The conservatory has space for freestanding furniture and a door to the garden. The blinds are included in the sale.
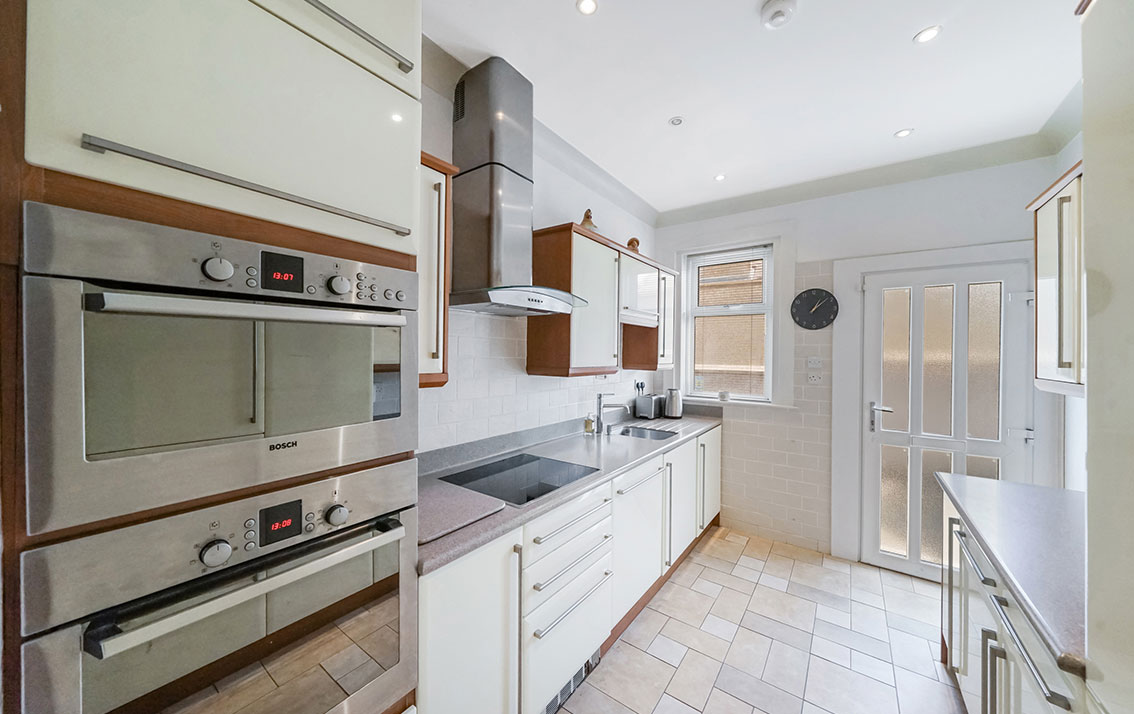
The kitchen is to the side of the property and is fitted with a range of cream gloss wall and base units with pull out larder unit, stainless steel sink and drainer, complementary worksurfaces and tiling to splashback. The white goods include a Bosch ceramic hob, extractor hood, combi microwave oven, oven, integrated dishwasher and fridge/freezer and washing machine. In addition, there is a shelved larder which also houses the electrics. A pull down Ramsay ladder leads to the floored attic with power, light and Velux window. Window and door to side.
There are two double bedrooms to the property.
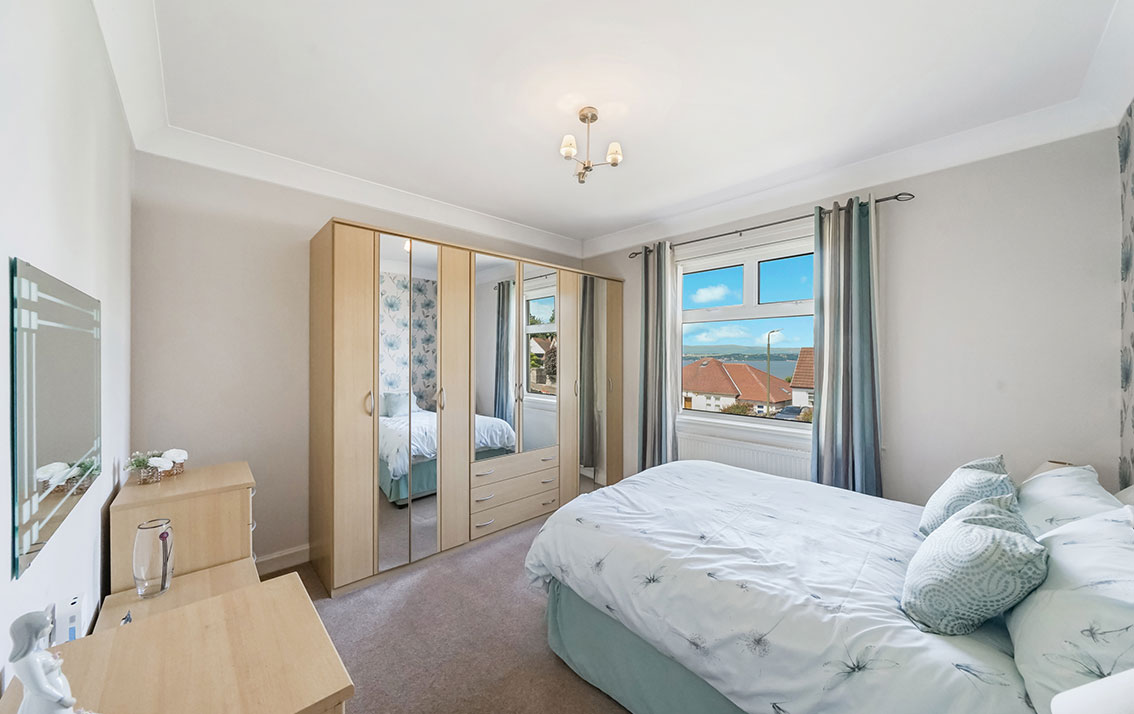
Bedroom one is to the front with ample space for freestanding furniture and rooftop views to the River Forth.
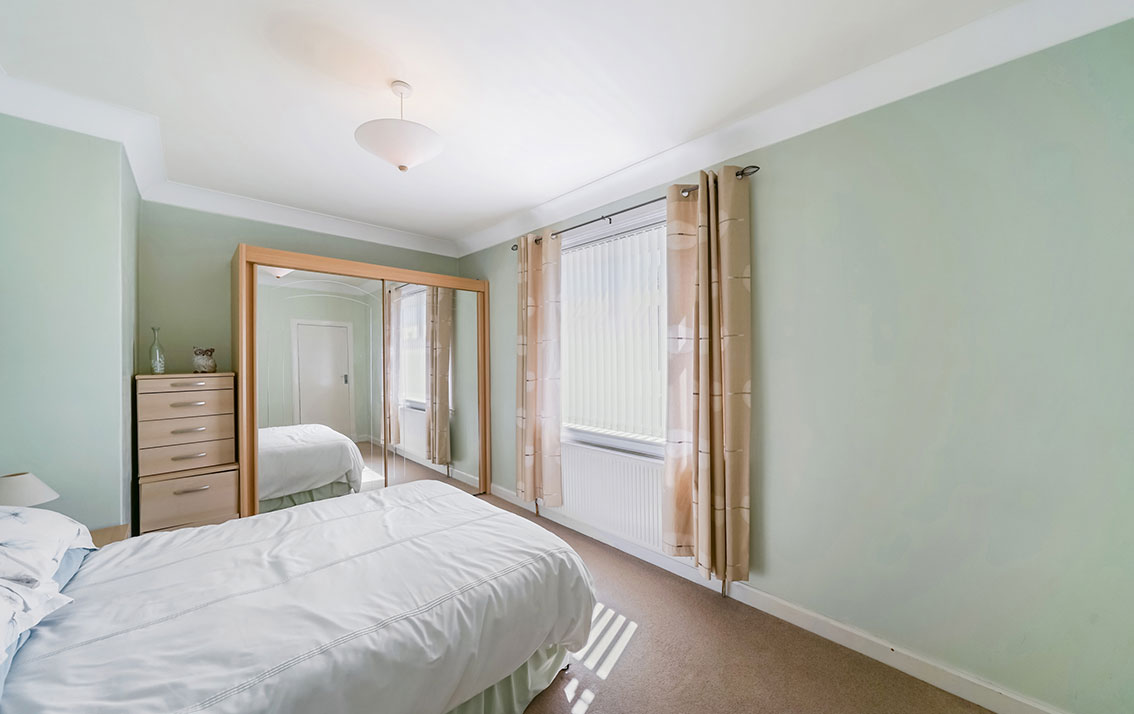
Bedroom 2 is a further double to the rear with a built-in wardrobe, space for freestanding furniture and views over the garden.
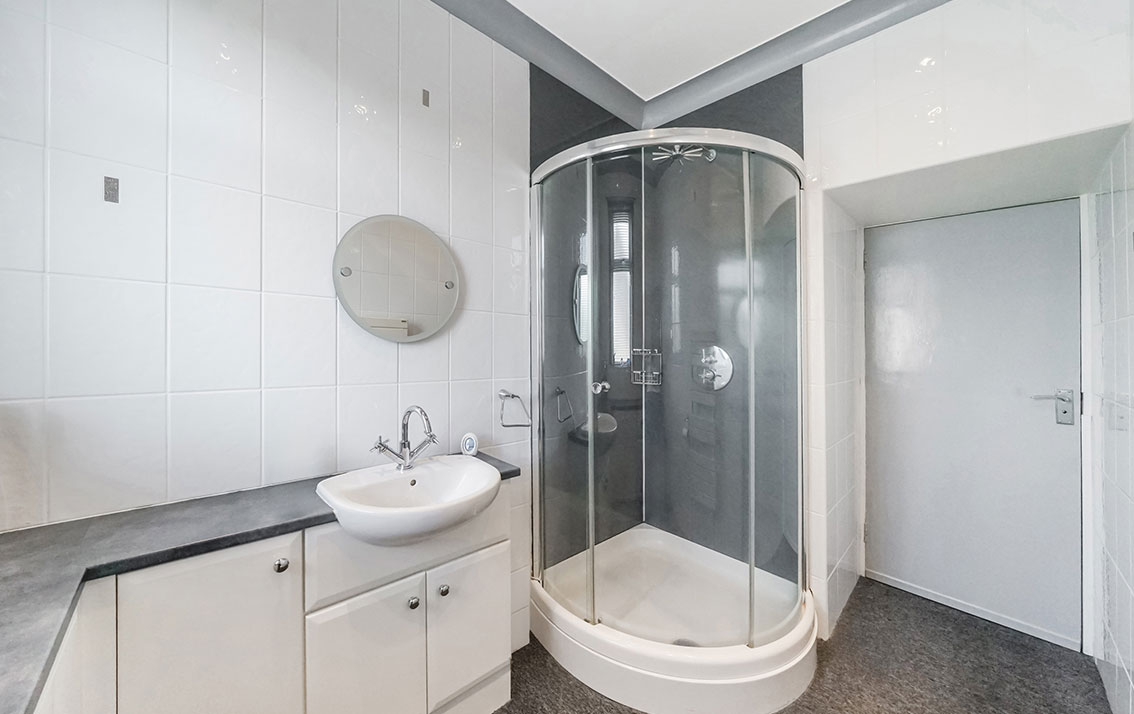
The part-tiled shower room completes the accommodation and is fitted with a WC, a recessed wash hand basin and vanity units and a separate shower cubicle with wet wall panelling.
Features
Gas central heating
Double glazing
Property Video
Accommodation
Entrance vestibule
Reception hall
Living room
Dining room
Conservatory
Fitted kitchen
2 double bedrooms
Shower room
Gardens
There are well-tended gardens to the front and rear of the property.
The elevated front garden enjoys stunning views to the River Forth towards Fife. It is laid to lawn with rockery beds and flower borders.
A gate at the side leads to the glorious, south facing rear garden which backs on to Douglas Park. It has a patio for 'al fresco' dining, with steps leading to the tiered areas of lawn with rockery beds and a variety of mature shrubs and bushes. The garden shed is included in the sale.
Garage
The long driveway has parking for several cars and a single garage with an electric up and over door, power and light. External power socket.
Extras
All fitted carpets, floor coverings, curtains, blinds, gas fire and surround, white goods as specified and the shower room fittings are included in the sale. Some items of furniture may be available by separate negotiation.
Schedule