
16 Bennet Wood Terrace, Winchburgh
offers over £140,000




Property Details
Situation
The expanding town of Winchburgh, which lies approximately 12 miles west of Edinburgh and 38 miles east of Glasgow, is currently undergoing a major building programme with the addition of new primary and secondary schools, Sainsbury's supermarket and a marina.
In addition to local shops, it has a regular bus service to Edinburgh and Linlithgow. The town of Linlithgow, 5 miles away, offers more extensive shopping facilities and enjoys a fast, frequent rail service to Edinburgh, Glasgow and Stirling and easy access to the M8 and M9 motorways and Edinburgh Airport.
Details
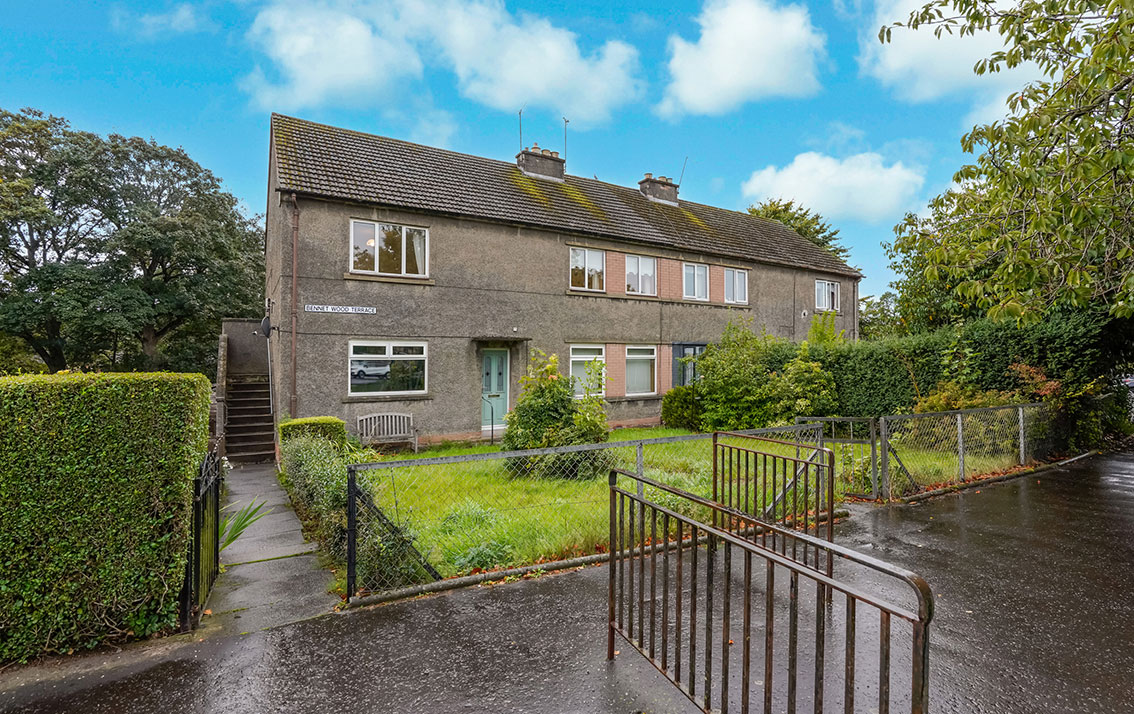
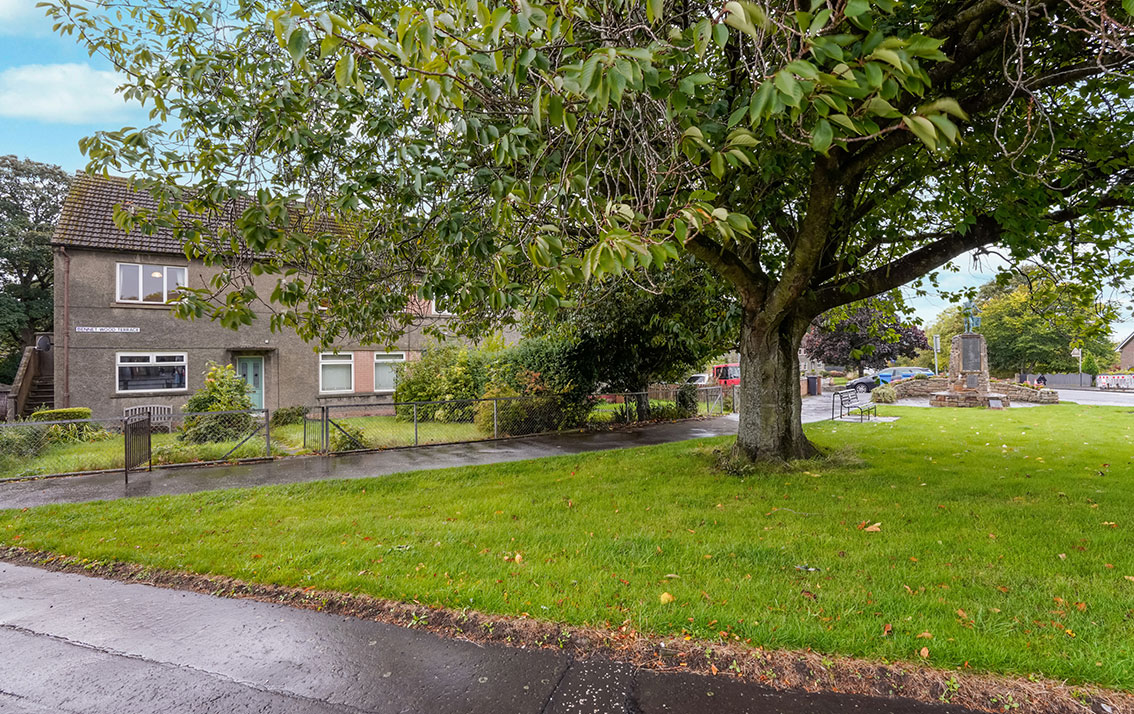
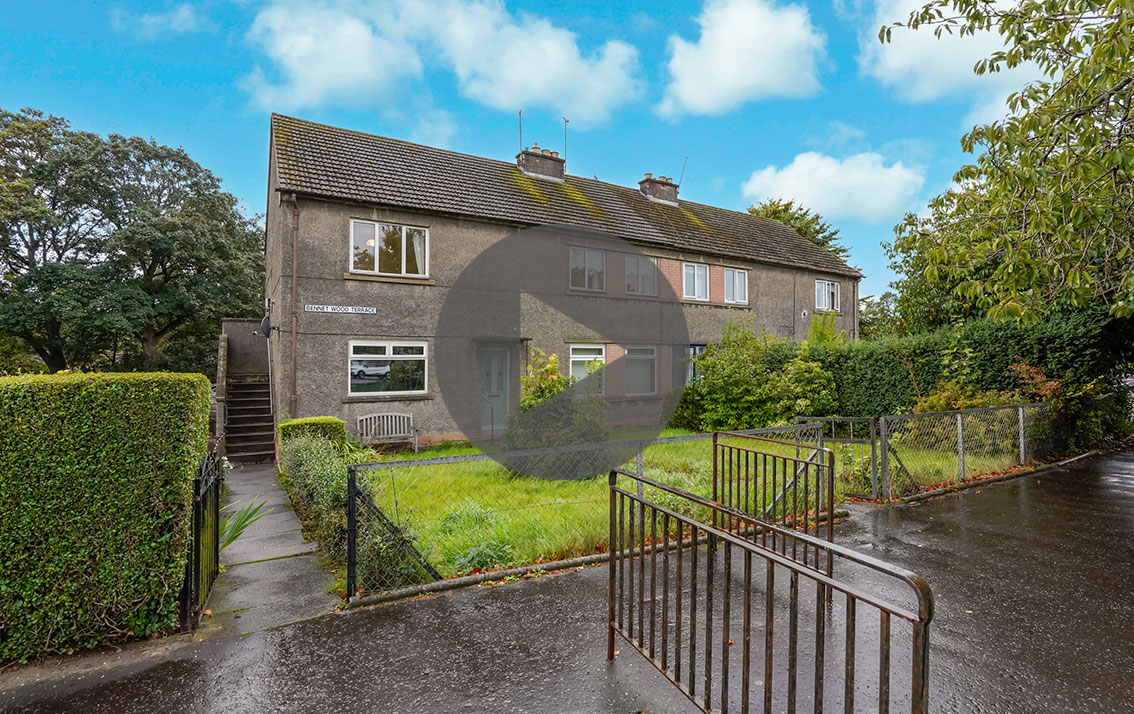
Situated in an established area of Winchburgh and set back from the road, this spacious 3 bed upper flat enjoys an open outlook to the front and benefits from a garden and vegetable plot to the side.
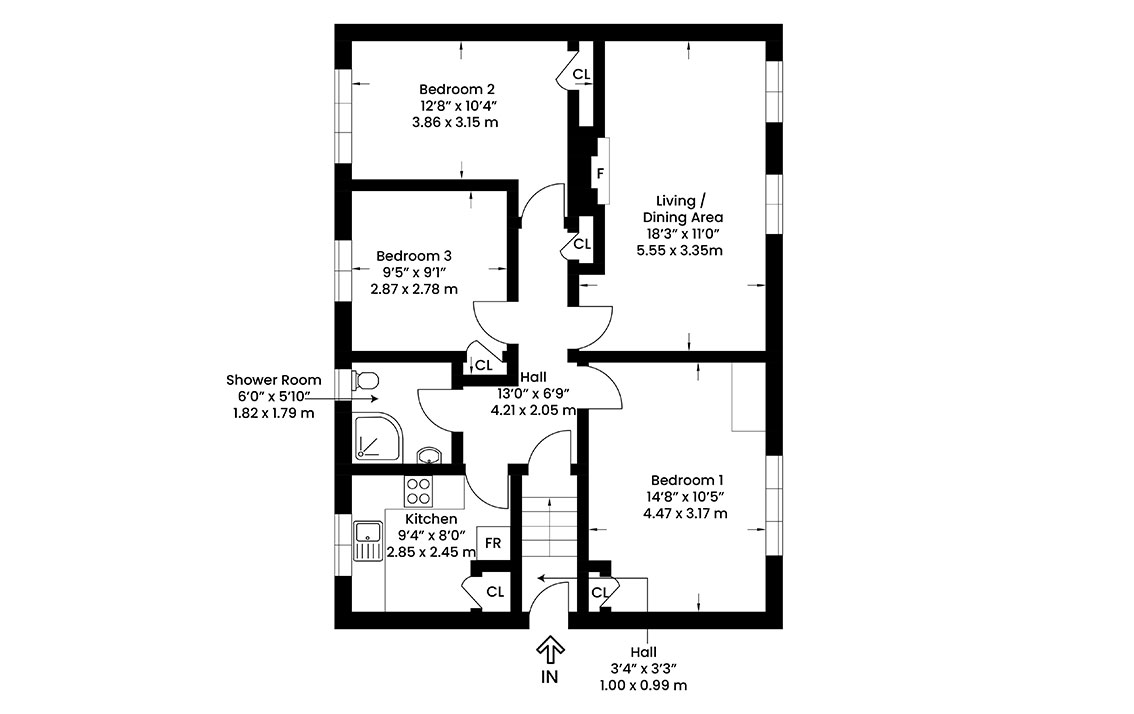
Stairs at the side of the property lead to the door which gives access to the carpeted staircase which leads to the vestibule with a cupboard housing the boiler. The hall gives access to all the accommodation and has a cupboard housing the hot water tank and a hatch to the part-floored attic.
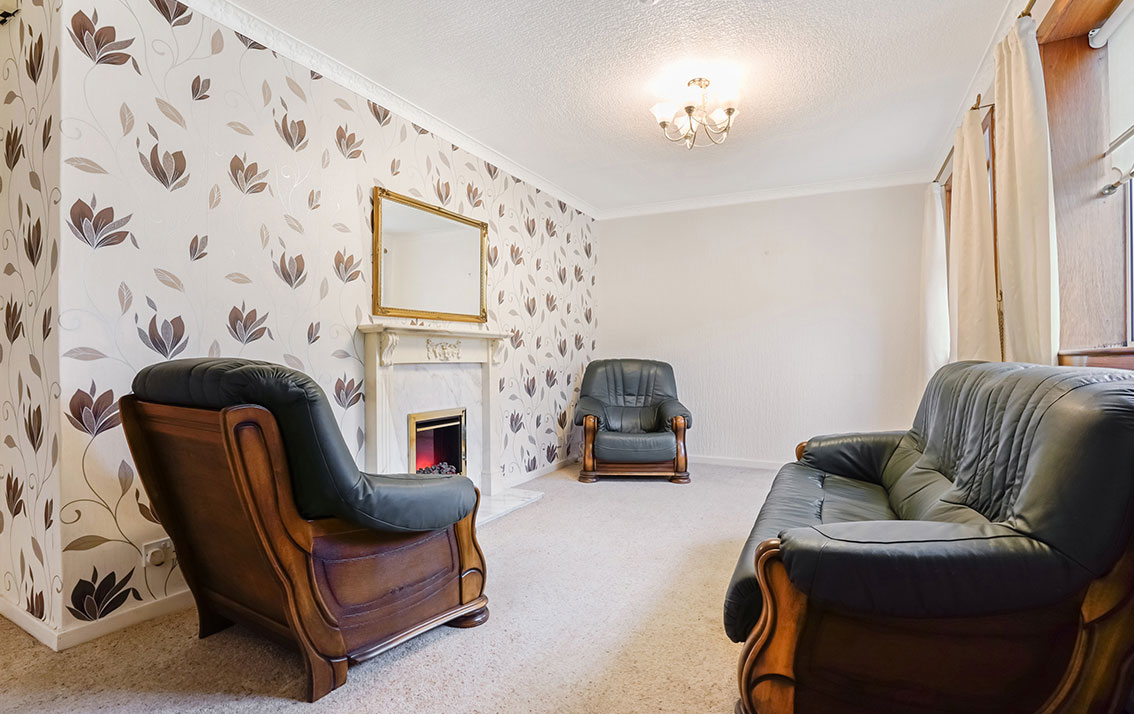
The spacious living room has twin windows to the front with leafy open aspects. The electric fire and surround and marble back and hearth are included in the sale but are not warranted.
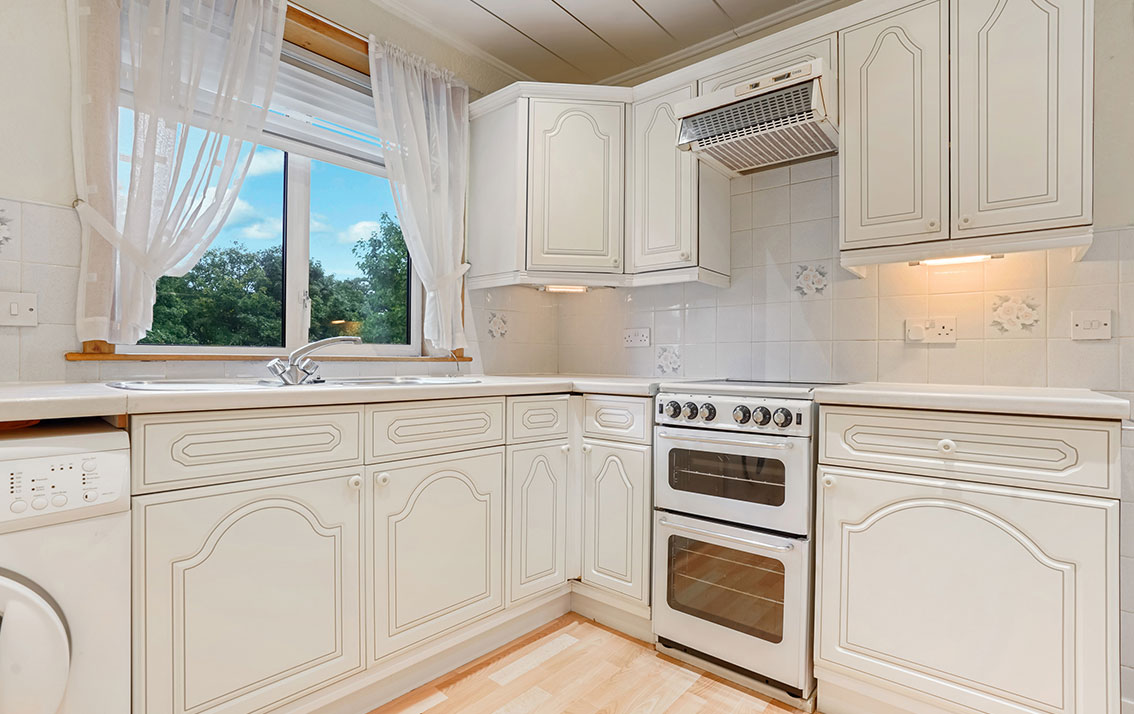
The kitchen is fitted with wall and base units with 1.5 sink and drainer and co-ordinating worksurfaces. The gas cooker, washing machine and fridge/freezer are included in the sale but are not warranted. There is a shelved overstair cupboard and a window to the rear with leafy aspects.
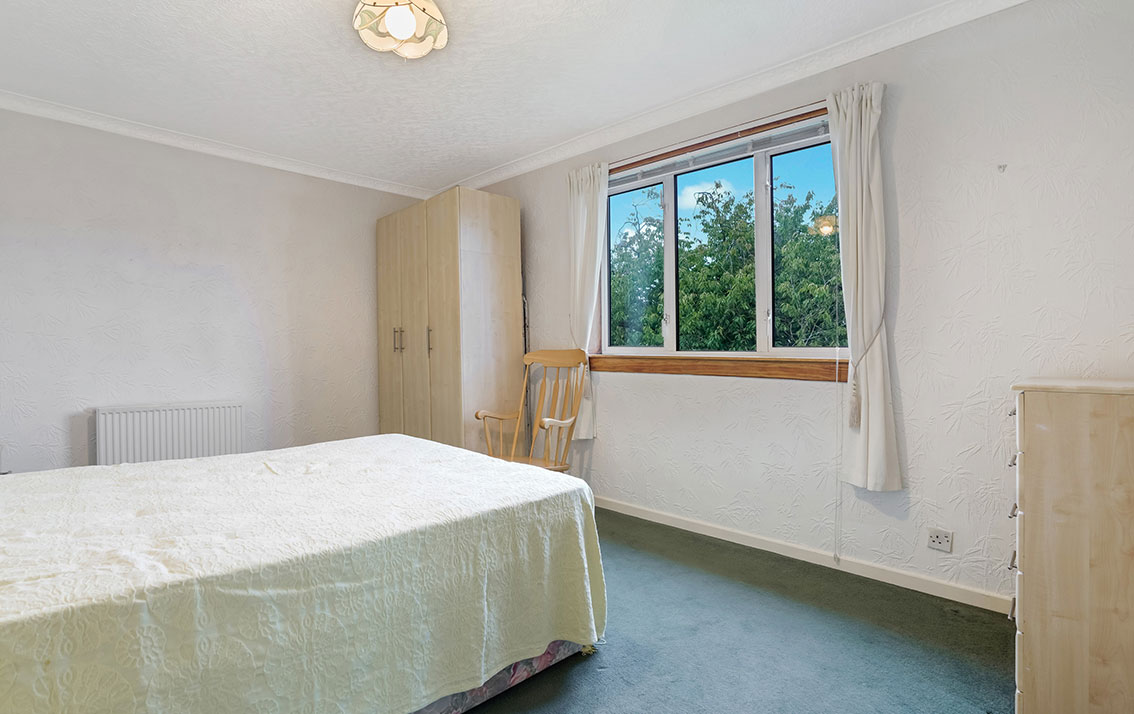
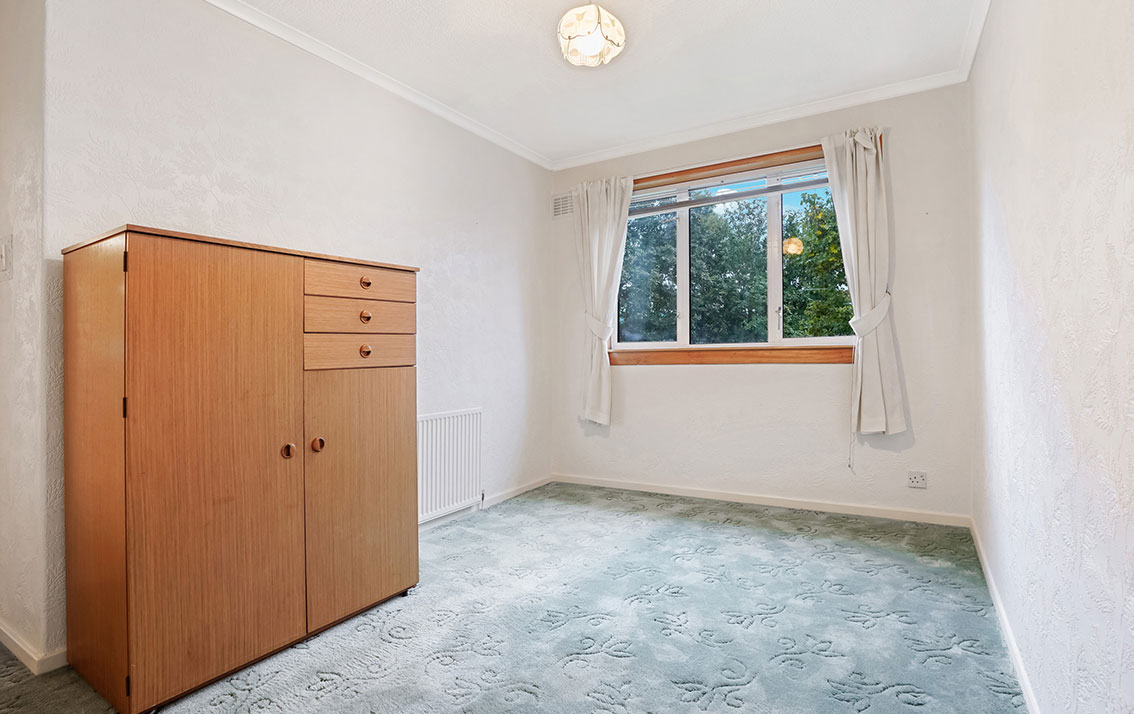
Bedroom 1 is to the front and has ample space for freestanding furniture and a built-in wardrobe.
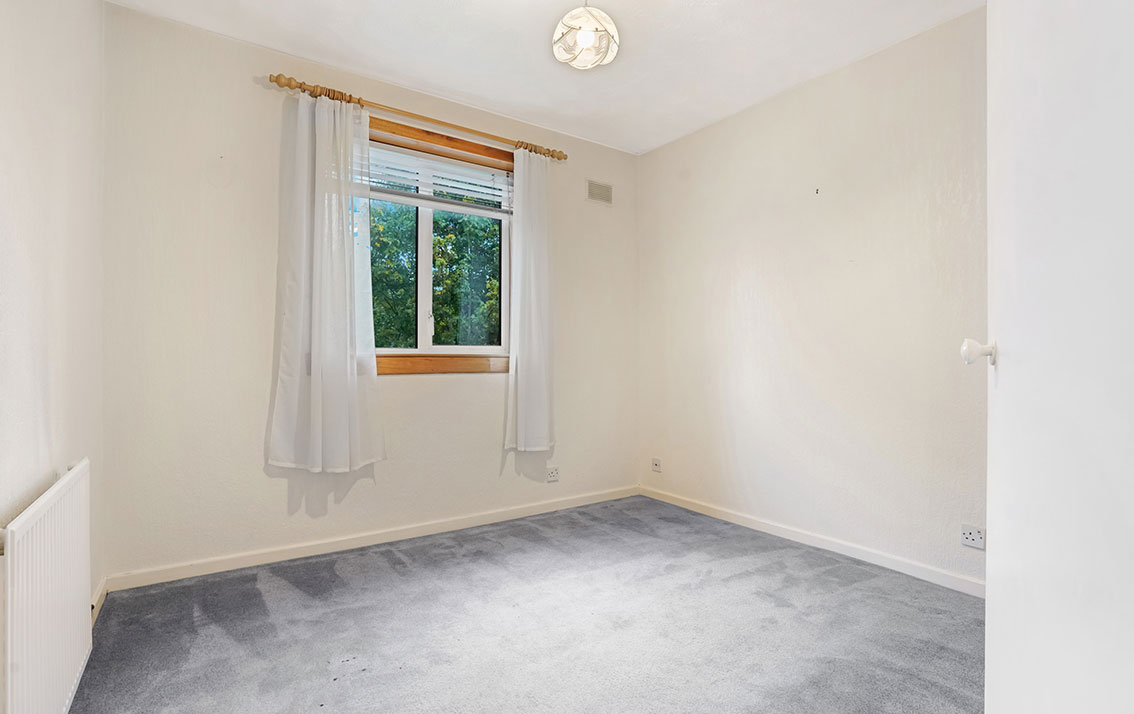
Bedroom 2 is to the rear and has ample space for freestanding furniture and a shelved linen cupboard.
Bedroom 3 is also to the rear with ample space for freestanding furniture and a shelved press.
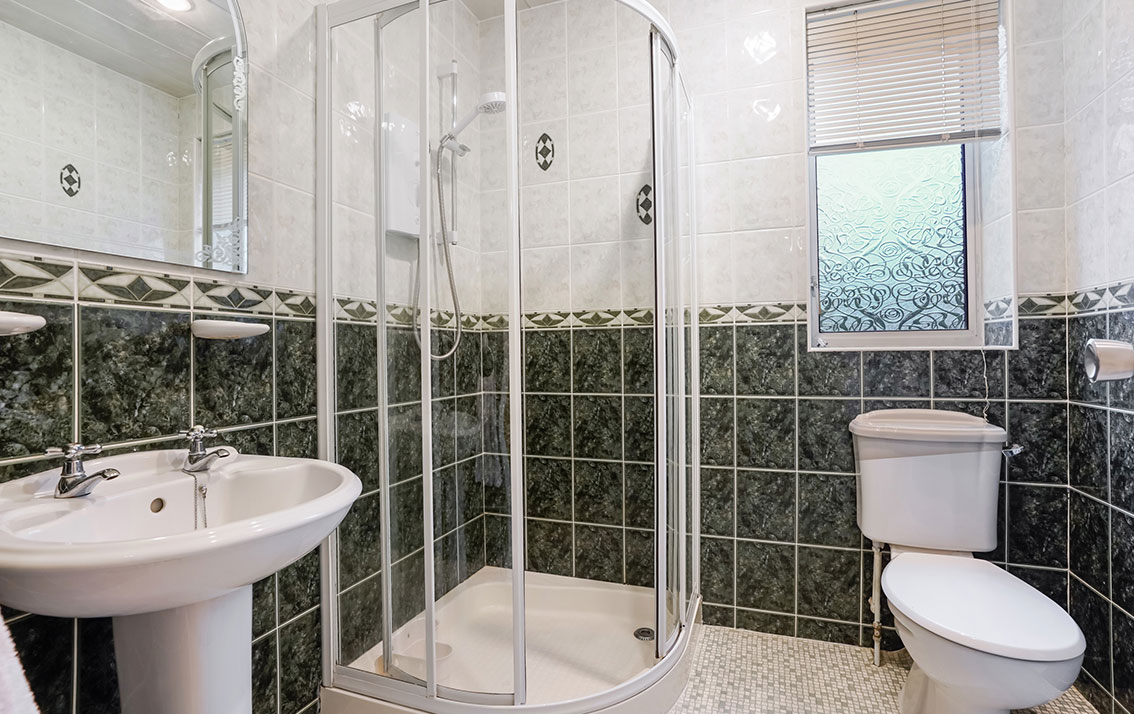
The fully-tiled shower room completes the accommodation and is fitted with a 3-piece suite comprising wash hand basin, WC and corner shower cubicle with Mira Sport shower. Window to rear.
Features
Gas central heating
Double glazing
Property Video
Accommodation
Vestibule
Hall
Living room
Fitted kitchen
3 double bedrooms
Shower room
Gardens
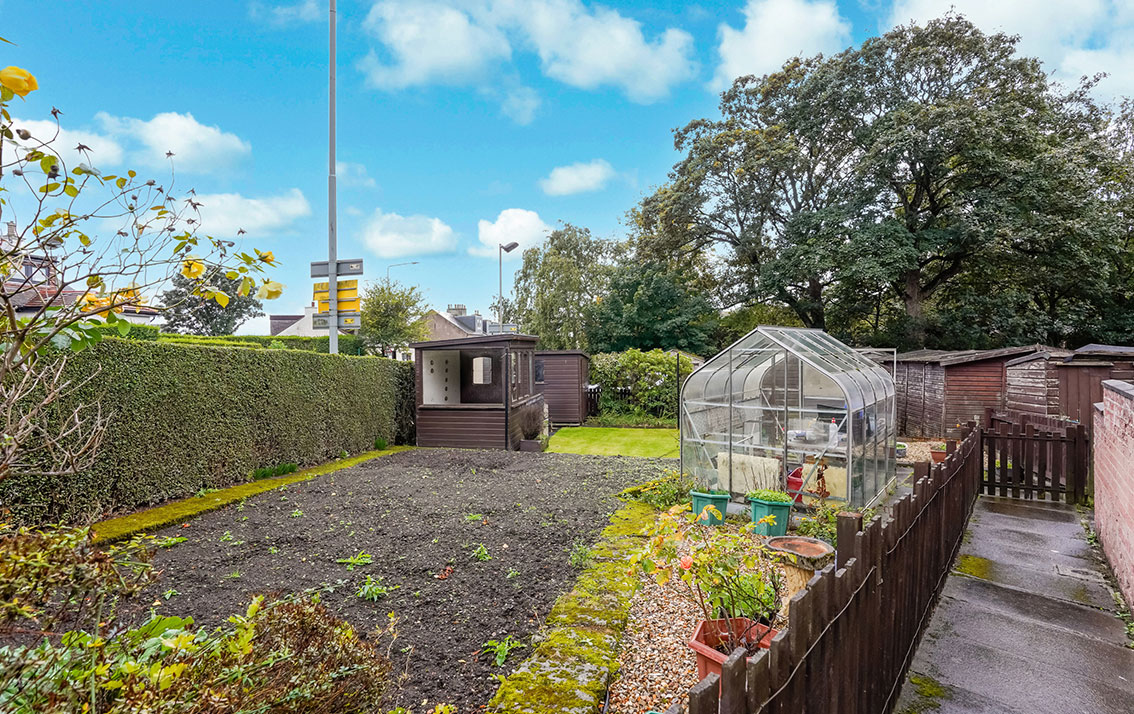
There is a well-tended garden to the side of the property, bounded by a hedge and laid to lawn, with a pebbled area, seasonal planting and a small vegetable patch. The garden shed, greenhouse and summer house are included in the sale. A gate gives access to the lane at the rear.
Externally, there are 2 understair stores useful for the storage of bikes and garden equipment.
Parking
Parking is on street.
Extras
All fitted carpets, floor coverings, curtains, white goods as specified and the garden shed, summer house and greenhouse are included in the sale.
Schedule