
18 Gorsebank, Livingston
Fixed Price £152,000



Property Details
Situation
Livingston is ideally situated for commuters with excellent links to Edinburgh and Glasgow via A71 and M8/M9 motorway network as well as frequent buses and trains. It has good nursery, primary and secondary schools as well as West Lothian College.
The town centre provides an extensive range of shops at The Centre and Livingston Designer Outlet together with supermarkets, retail parks and restaurants.
For recreation, there are sport and leisure centres and Almond Valley Heritage centre with woodland walks and parks to enjoy.
Details
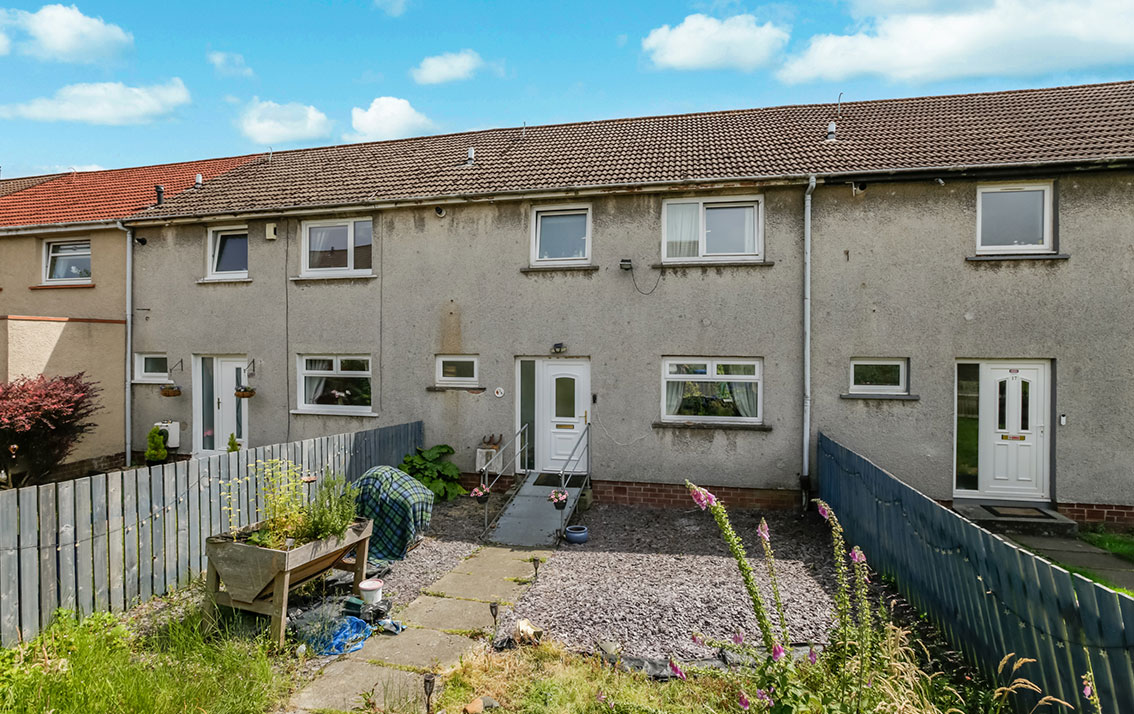
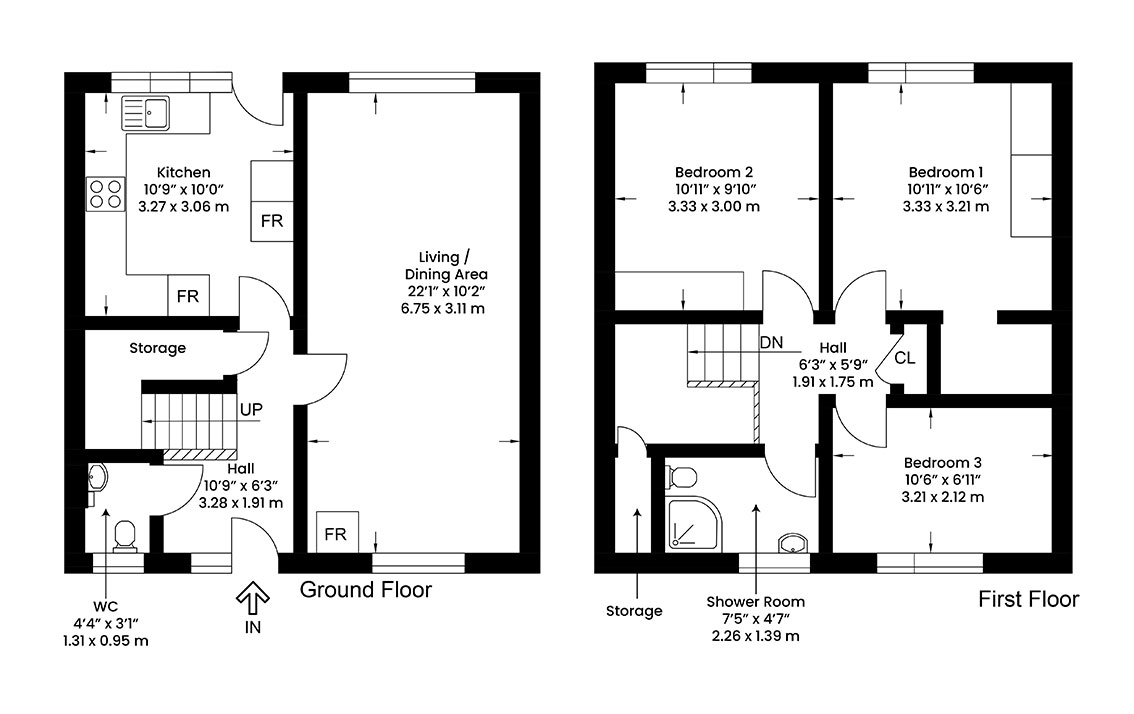
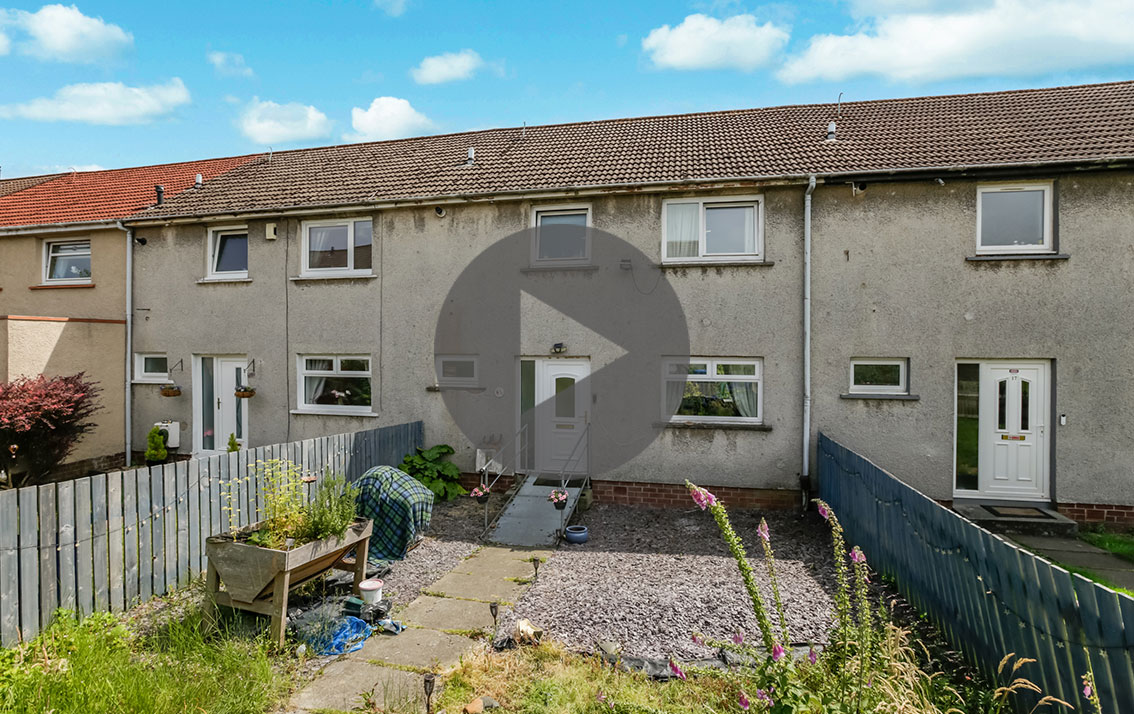
This mid-terraced property offers spacious and flexible accommodation for family living and is set over 2 floors with a garage and communal parking to the side.
There is ramp access to a uPVC door which leads to the hall with space for freestanding furniture and an L-shaped understair cupboard. There is a 2-piece cloaks/WC and a window to the front.
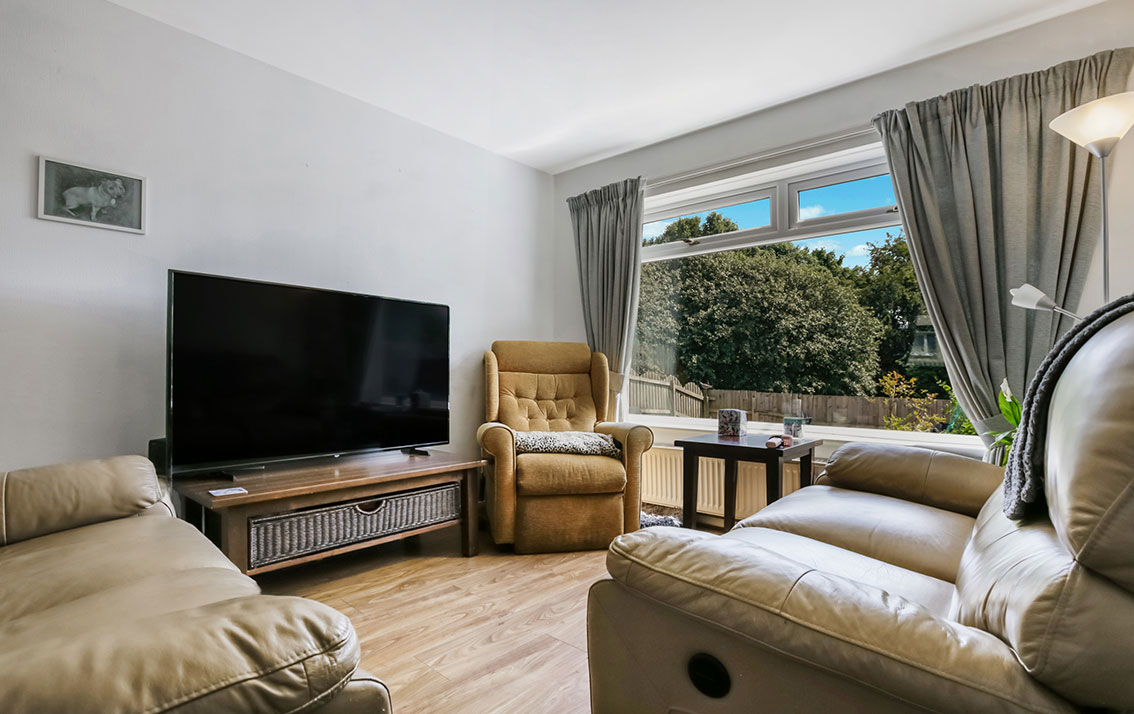
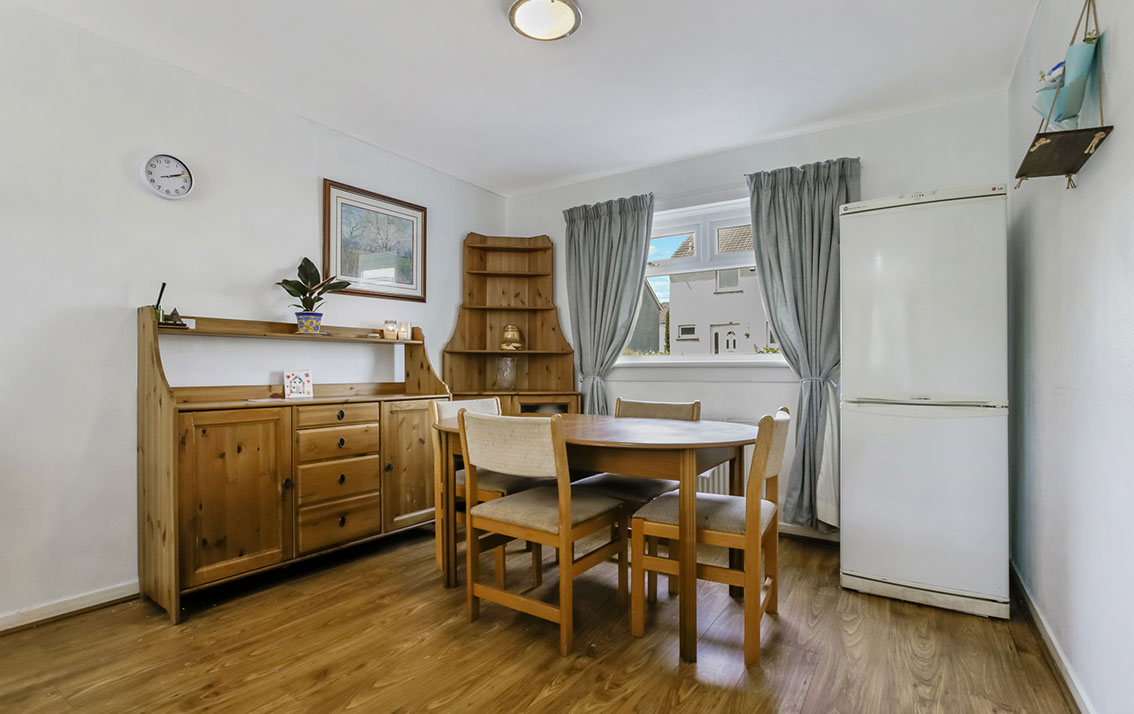
The well-proportioned living room / dining room is brightly situated with windows to the front and rear gardens.
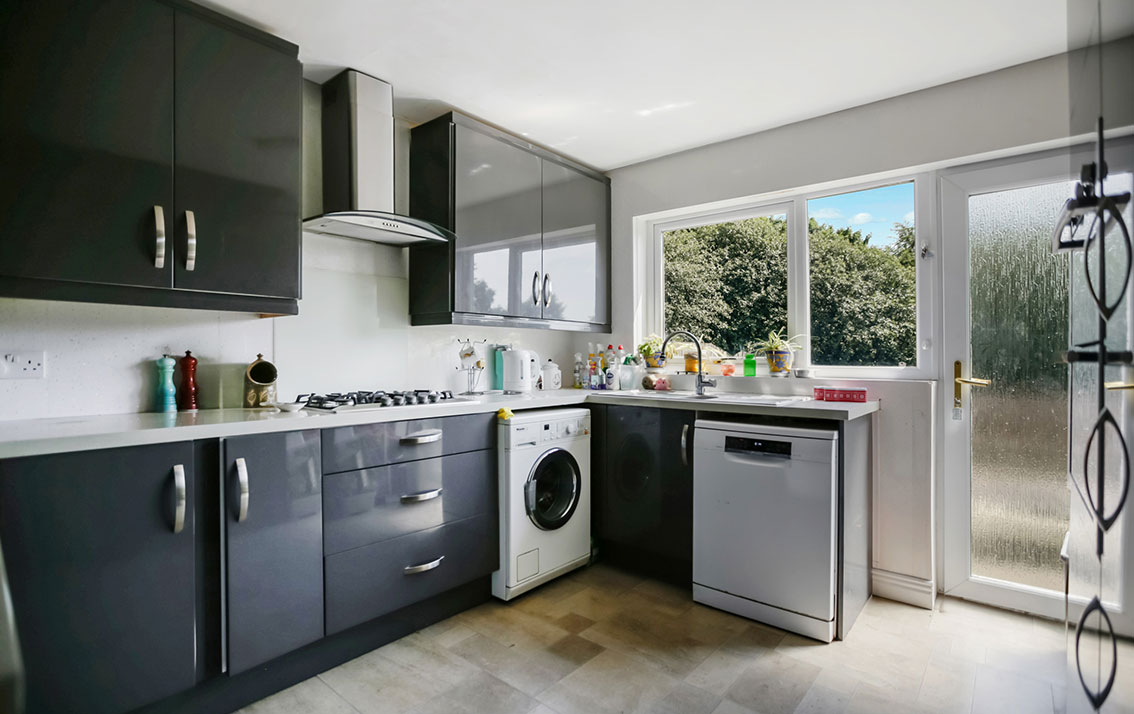
To the rear, the kitchen is fitted with a range of wall and base units with stainless steel sink and drainer and co-ordinating work surfaces. The gas hob, oven, grill, dishwasher, freezer and integrated fridge/freezer are included in the sale but are not warranted. Plumbed for washing machine. A door leads out to the garden.
Stairs from the hall lead to the upper floor with a shelved linen cupboard and a hatch to the attic.
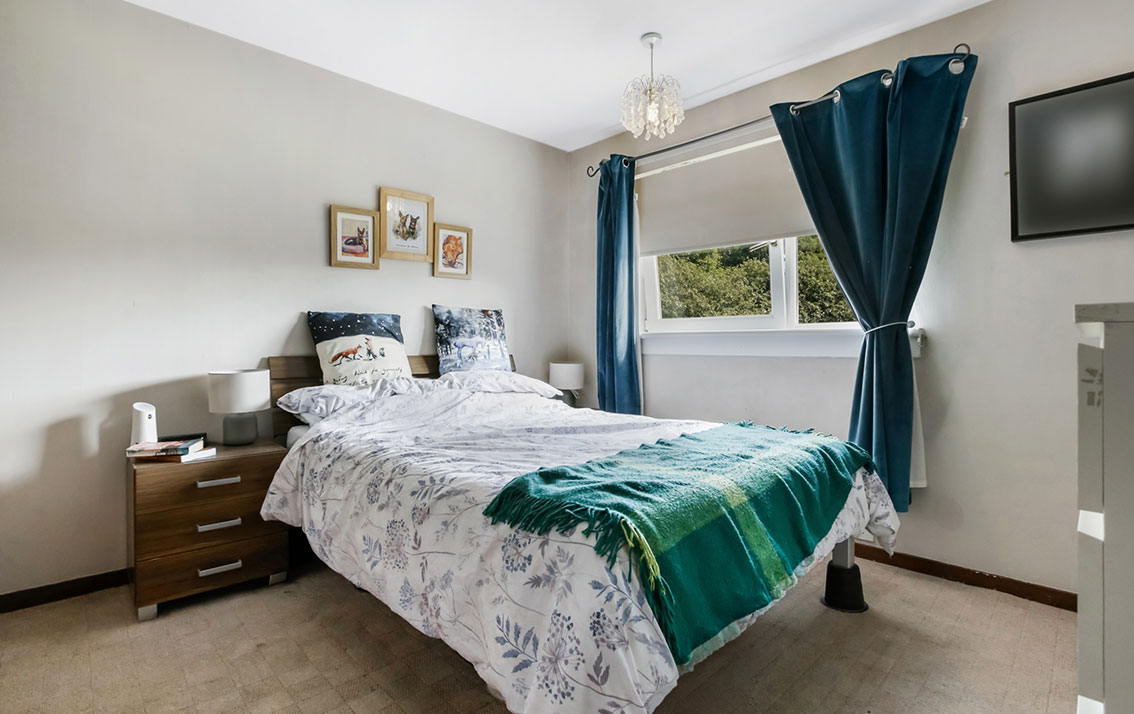
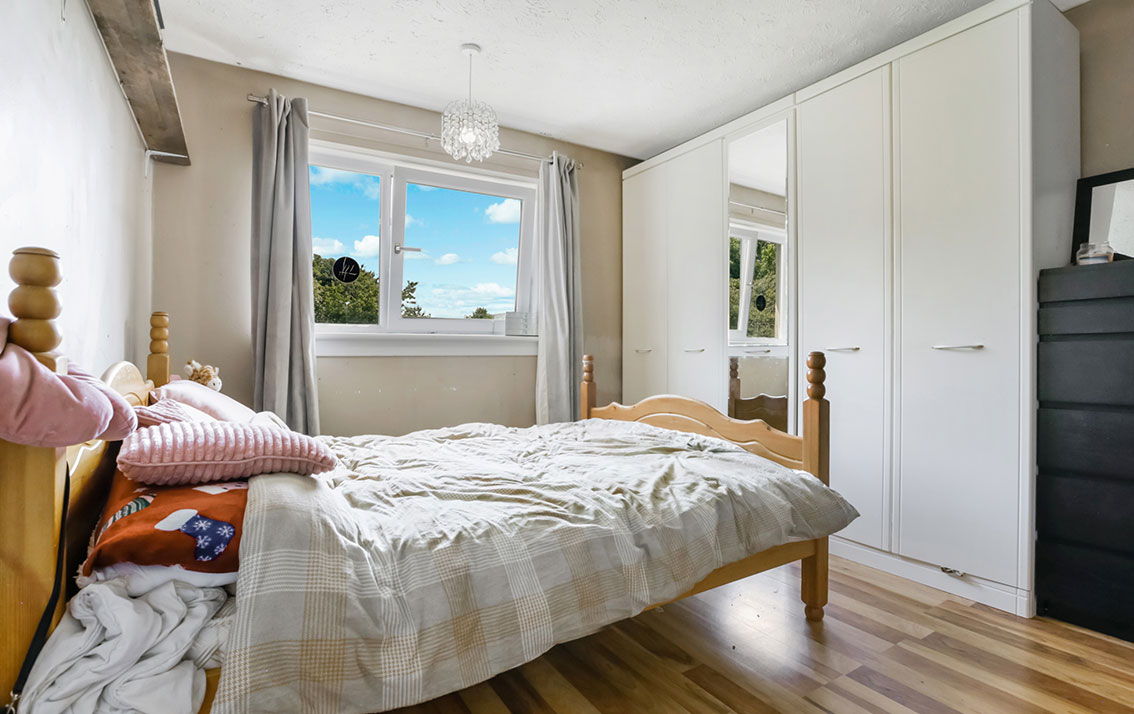
Bedroom 1 is to the rear with ample space for freestanding furniture and a window to the garden. The wardrobe is included in the sale.
Bedroom 2 is also to the rear with a recess and a window offering open aspects. The wardrobe is included in the sale.
Bedroom 3 is to the front with space for freestanding furniture.
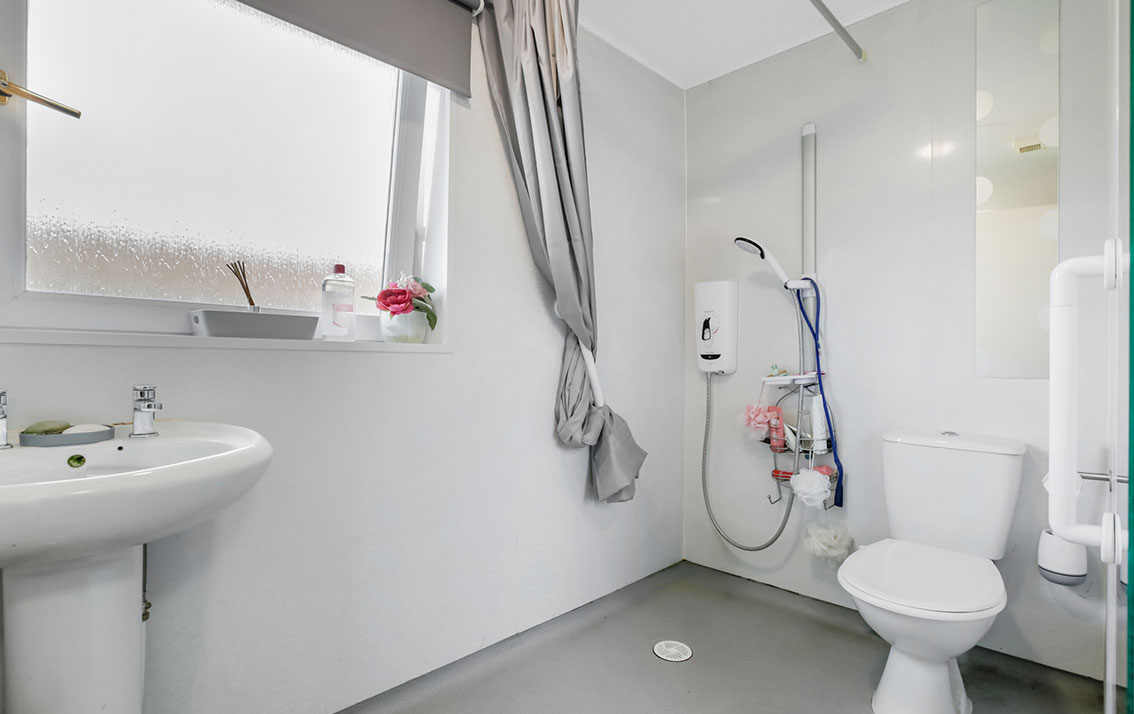
The wet room completes the accommodation and is fitted with a white 2-piece suite comprising WC and wash hand basin with wall-mounted Mira shower and wet wall panelling. Window to front.
Features
Gas central heating
Double glazing
Property Video
Accommodation
Hall
Living room / dining room
Fitted kitchen
3 bedrooms
Wet room, cloaks/WC
Gardens
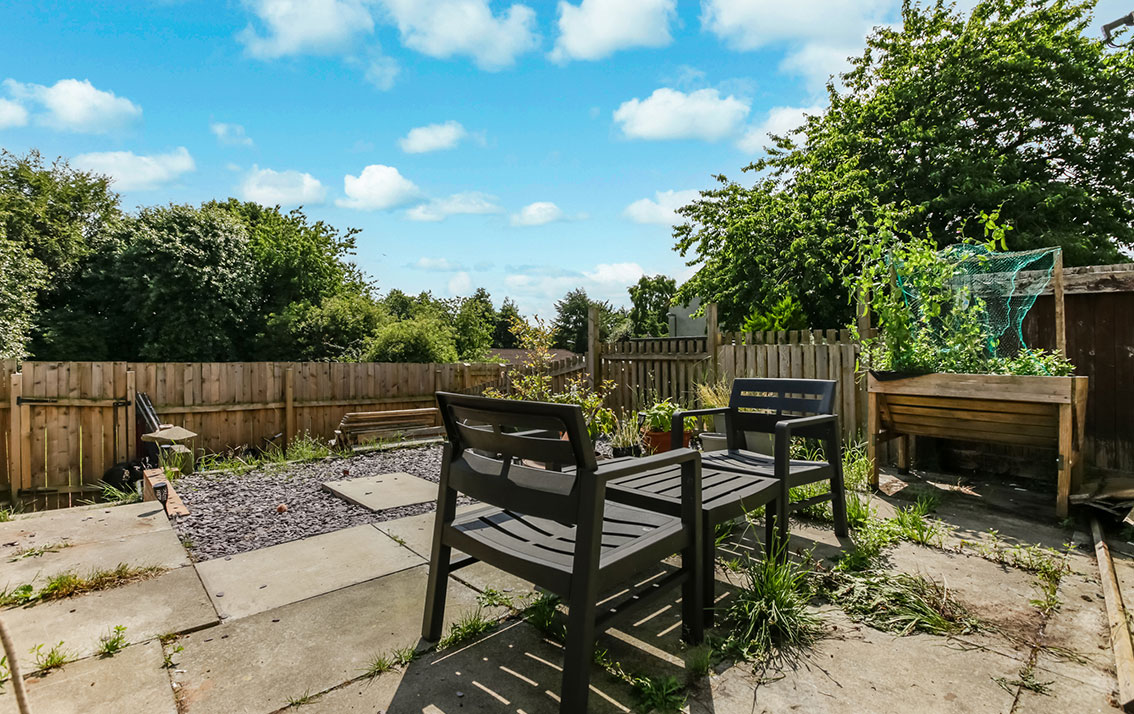
There is a garden to the front which is laid with slate chippings. The garden to the rear is low maintenance and on two levels with a patio, a chipped area and a gate to the rear.
Garage and Parking
There is a garage at the end of the terrace together with communal parking.
Extras
All fitted carpets, floor coverings, white goods as specified and the wardrobes are included in the sale.
Schedule