
UNDER OFFER
21 Kinloch View, Linlithgow
offers over £185,000




Property Details
Situation
The Royal Burgh of Linlithgow lies approximately 15 miles west of Edinburgh and 36 miles east of Glasgow. It is a thriving town which offers excellent primary and secondary schooling, a good choice of shops, supermarkets, a retail park, restaurants and numerous recreational facilities.
The town enjoys a fast, frequent rail service to Edinburgh, Glasgow and Stirling and easy access to the M8 and M9 motorways and Edinburgh Airport.
Details
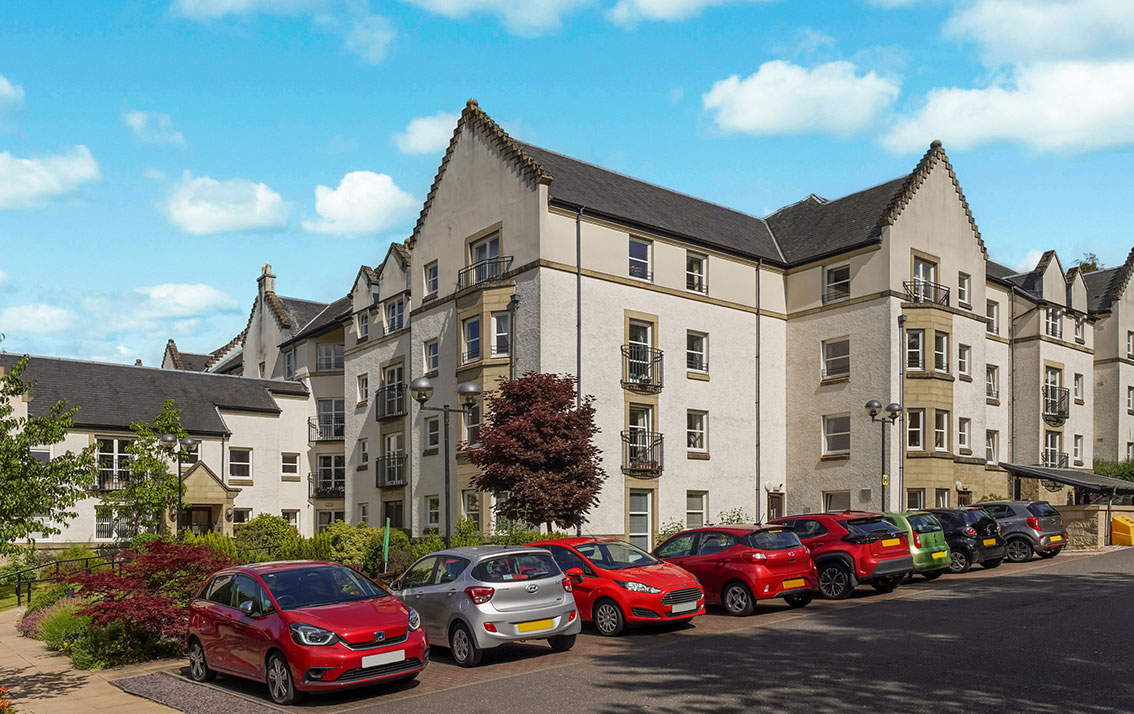
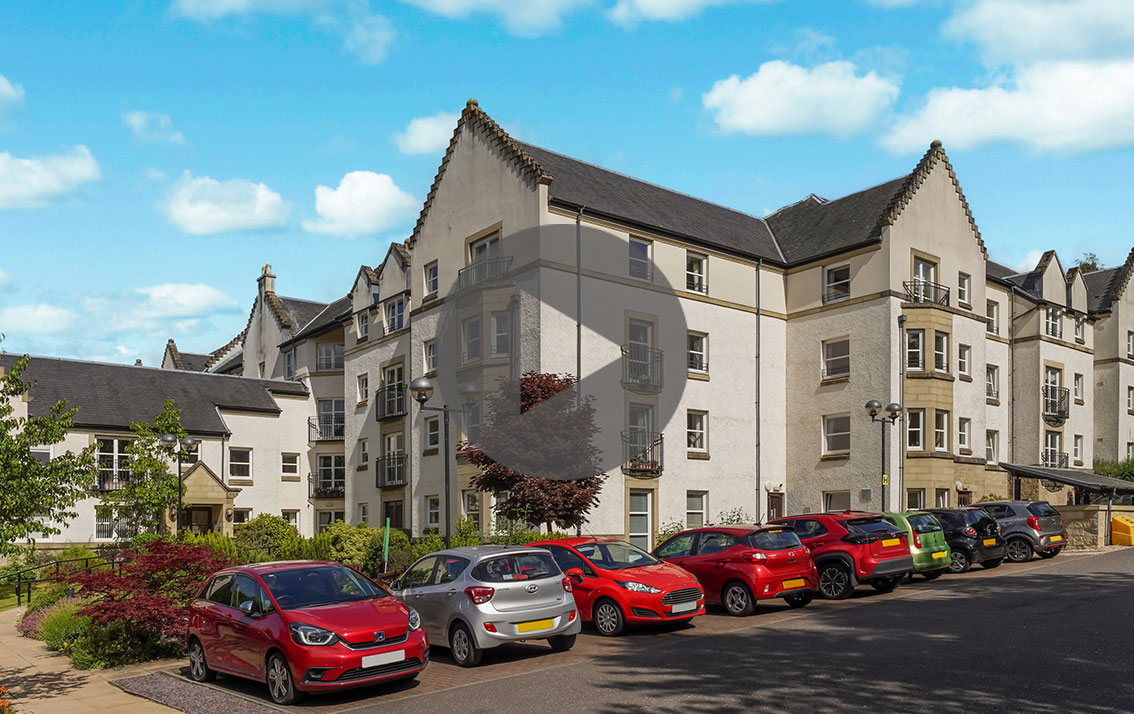
Built by McCarthy and Stone in 2006, Kinloch View enjoys easy access to Linlithgow Loch which is just opposite the development, making it ideal for scenic lochside walks. The apartments have a secure door entry system together with direct communication to the House Manager via an intercom. The Manager is on site Monday - Friday from 8.30 am until 4.30 pm. In addition and outwith these hours, there is an Appello Careline emergency cord system in operation.
Individuals must be at least 60 years of age or, in the case of a couple, at least one must be 60 years of age and the other not below the age of 55. Kinloch View is an independent living complex. All prospective residents must have an informal meeting with the Development Manager prior to purchase to ensure that they are able to live independently.
The service charge for 2025/2026 (currently £2,827.78 pa), covers the cost of maintenance of communal areas and buildings insurance.
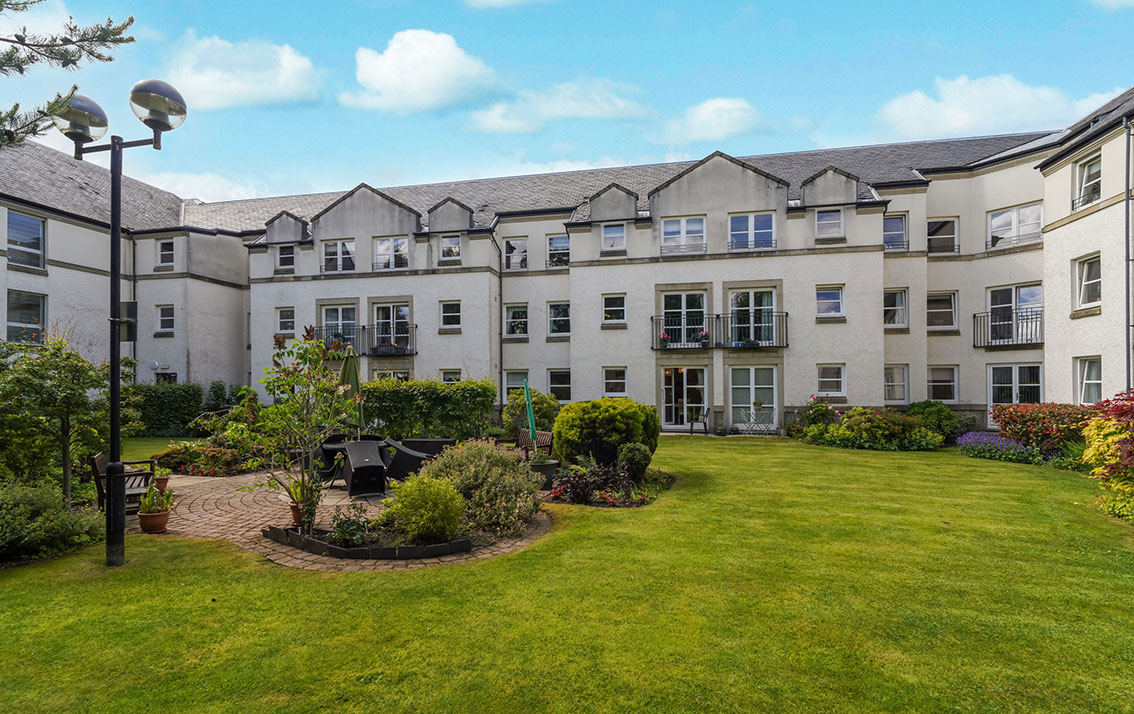
Number 21 is situated on the upper ground floor, to the south side of the development with open views over the gardens. The property, which has been fully upgraded, is ready to move into and is within walking distance of the town centre and mainline railway station. The bus stop for the town bus is directly in front of the development.
COMMUNAL ENTRANCE
The building is accessed via a timber and glazed external door with entryphone system. There are stairs and a lift leading to all floors.
HALL
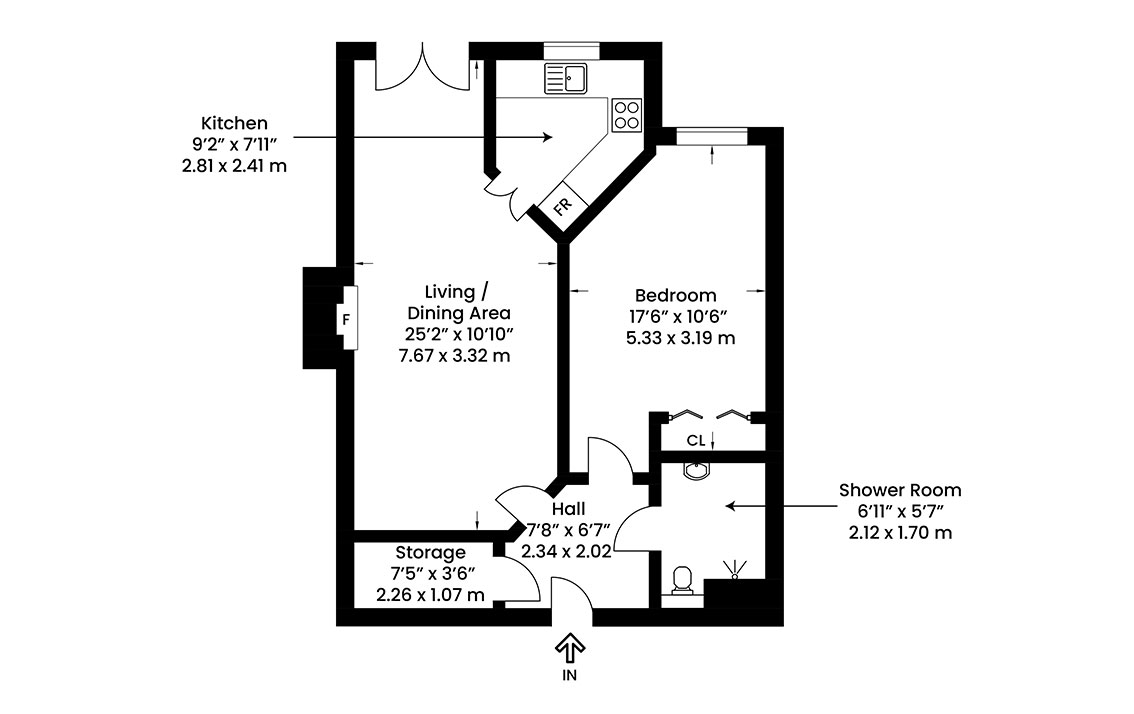
Entry to the flat is via a hall with all rooms leading off and an entryphone receiver, walk-in cupboard with shelving, fuse box and Gledhill tank (2023). Mains operated smoke alarm.
LIVING ROOM / DINING ROOM
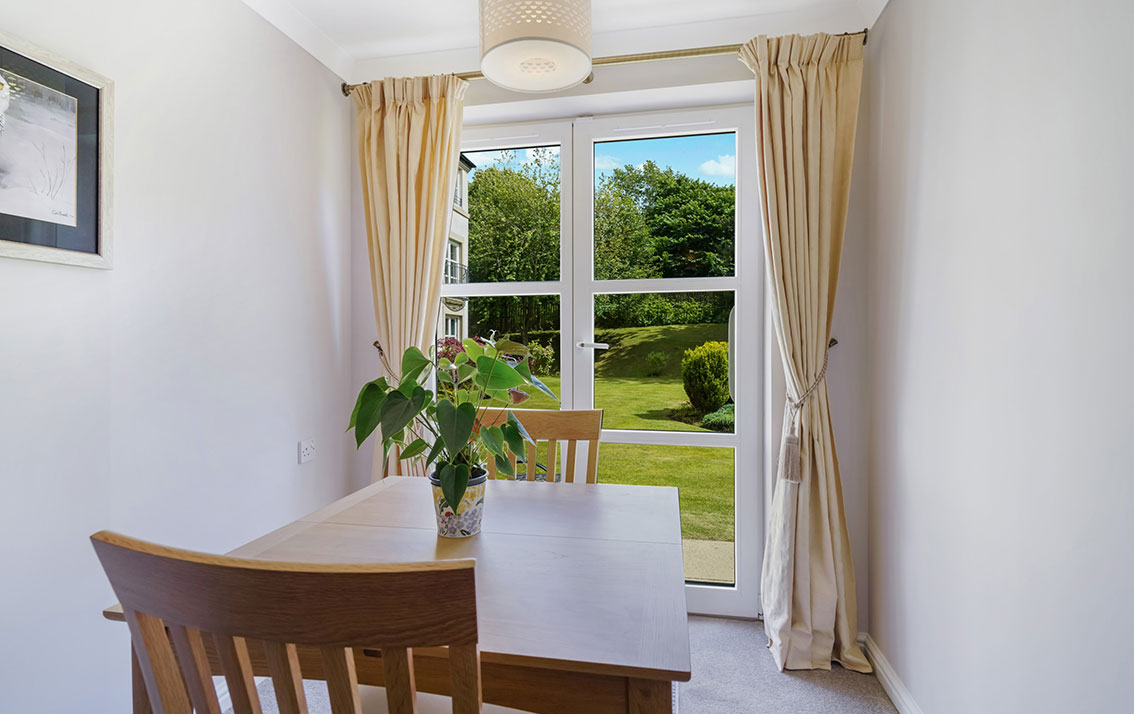
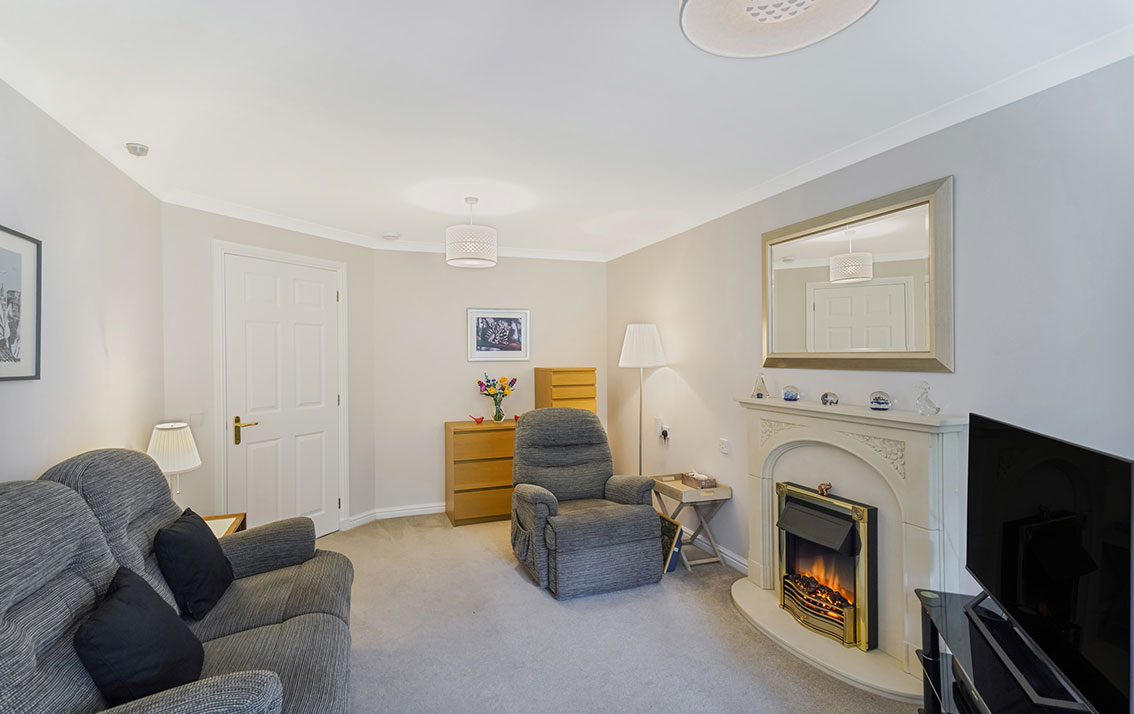
The bright living room / dining room has an electric fire and surround as its feature, space for freestanding furniture and French doors opening on to the south facing gardens.
KITCHEN
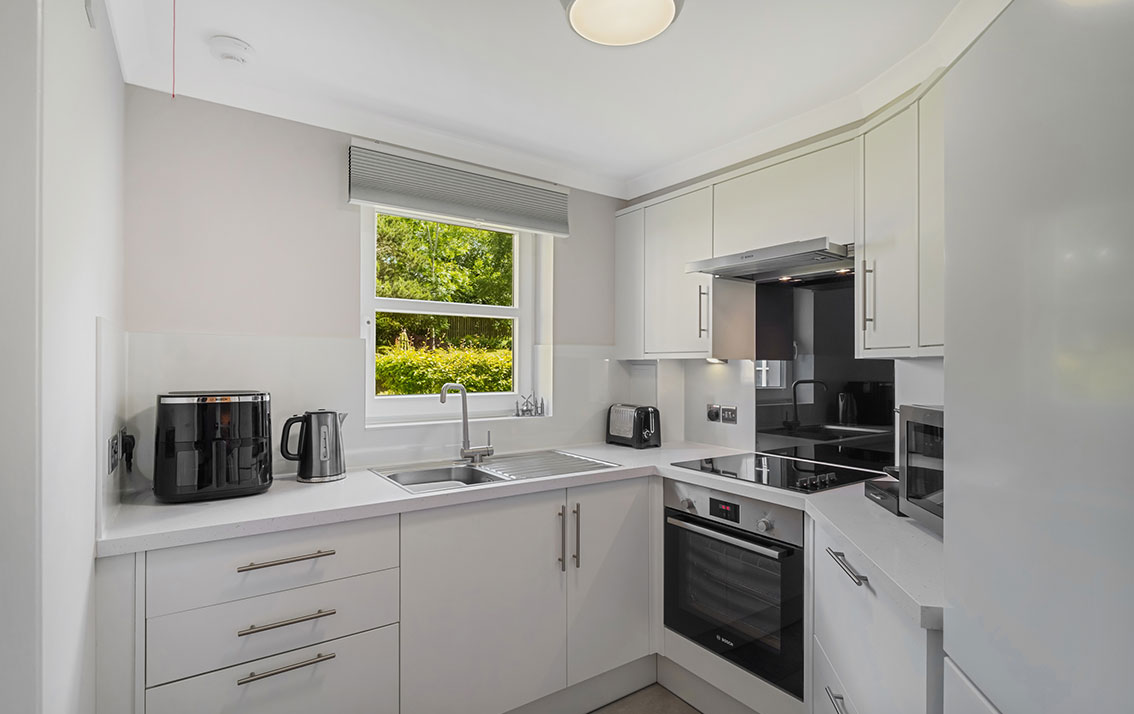
Twin doors lead to the re-fitted kitchen (Howdens 2024) which has been thoughtfully designed with an older person in mind. It is fitted with a range of white gloss, wall and base units with deep drawers and carousels, a stainless steel sink and drainer, co-ordinating worksurfaces and upstand. The Bosch appliances which include a 4 ring ceramic hob, oven, extractor hood and fridge/freezer are included in the sale but are not warranted. A window looks out to the garden grounds.
BEDROOM
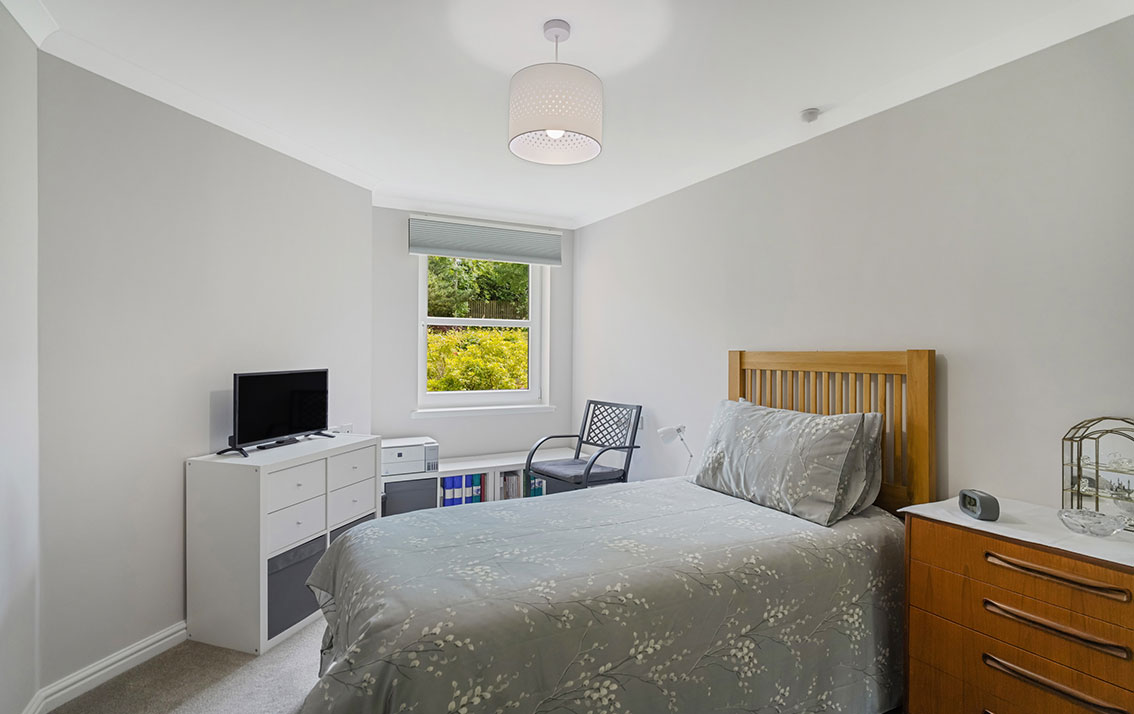
The bright double bedroom has a window offering open aspects to the gardens and ample space for freestanding furniture. Built-in mirror-doored wardrobe.
WET ROOM
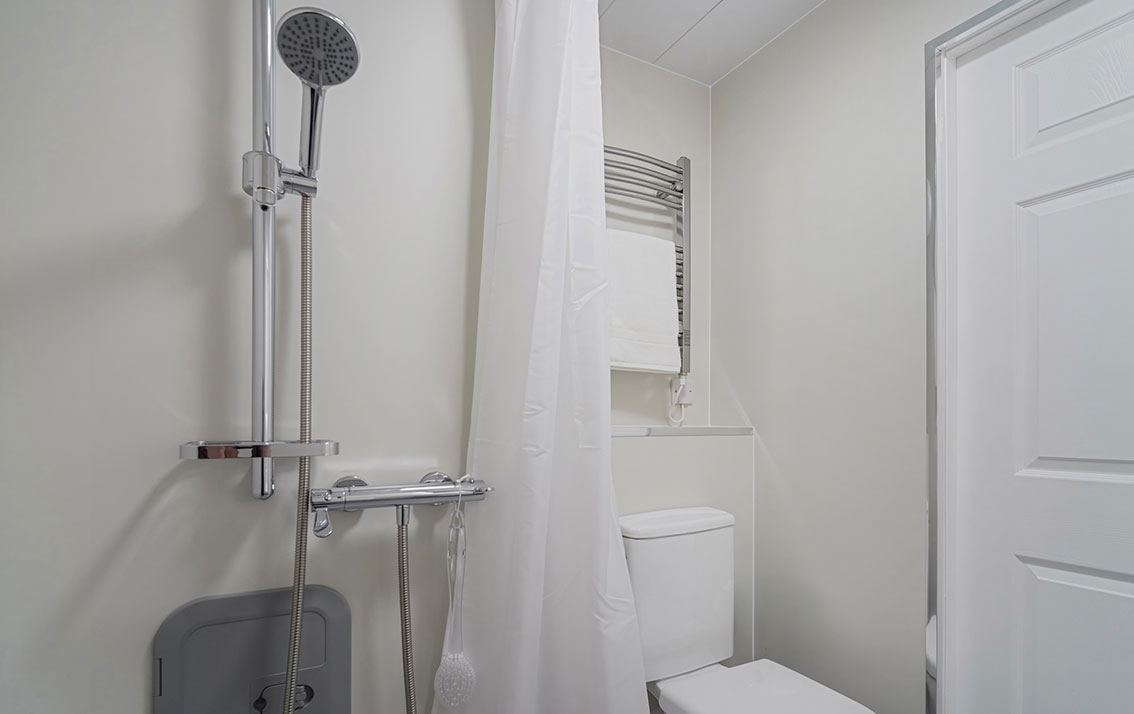
The re-fitted wetroom (2025), has a white 2-piece suite comprising rimless WC and a wash hand basin with drawer below. There is a wall-mounted shower together with curtain and rail and complementary wet wall panels. The extractor fan also has a dehumidifying feature. The fittings are included in the sale.
Features
Upgraded electric heating
Double glazing
Property Video
Accommodation
Hall
Living room / dining room
Fitted kitchen
Double bedroom
Wet room
Features
Lift / Residents lounge / Laundry room / Visitors guest suite, bookable by guests / visitors of residents in the development Parking / Communal grounds
Parking and Communal Grounds
There is a residents car park with a covered area for motorised buggies and key safes.
Well-maintained and mature, communal landscaped gardens surround the development with seating areas to the front and rear.
Extras
All fitted carpets, floor coverings, white goods as specified and the wet room fittings are included in the sale.