
24 Pardovan Crescent, Philpstoun
offers over £208,000




Property Details
Situation
The village of Philpstoun enjoys a semi-rural setting, approximately 3 miles to the east of the Royal Burgh of Linlithgow and is in catchment for its Academy. For Early Years, Oakwell private nursery is a few minutes' drive from the property. A local bus service provides access to Linlithgow, Edinburgh and Livingston.
Linlithgow offers a good choice of specialist shops, supermarkets, a retail park, award-winning restaurants and numerous recreational facilities. Its mainline station offers a fast, frequent rail service to Edinburgh, Glasgow and the Central Belt. There is easy access to the M8 and M9 motorways and Edinburgh Airport can be reached in around 20 minutes.
Details
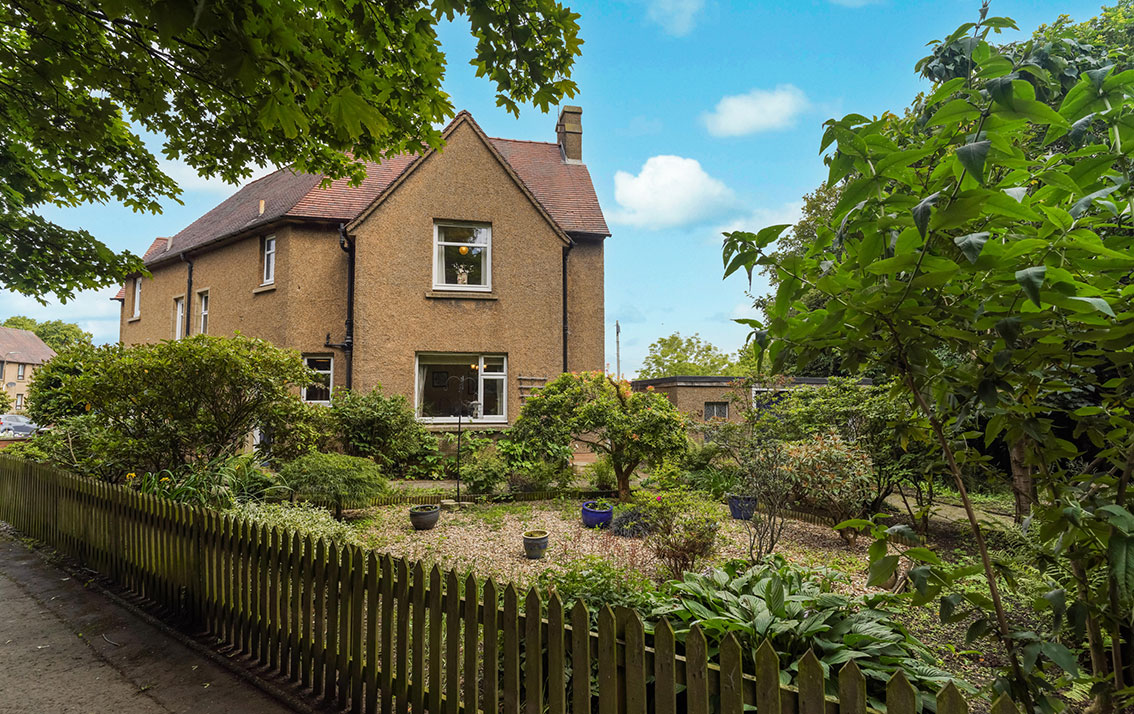
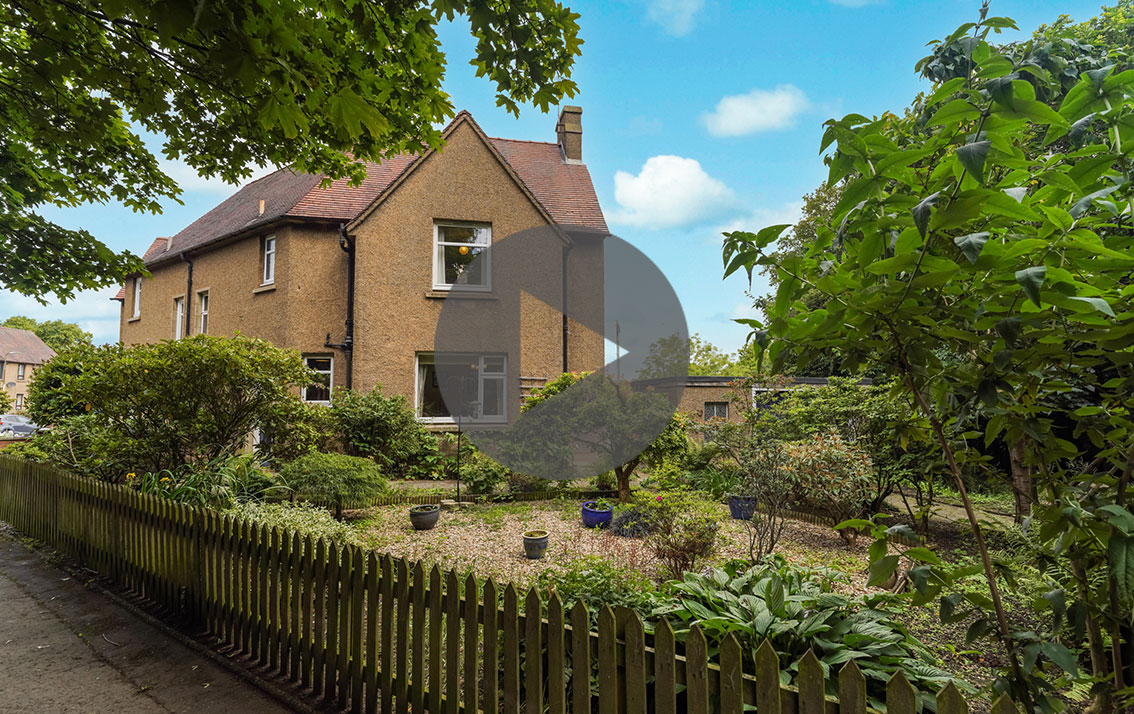
Situated in the village of Philpstoun, a short drive from Linlithgow, this 3 bed semi-detached villa is laid out over 2 floors with gardens to the front and a detached garage and driveway to the side.
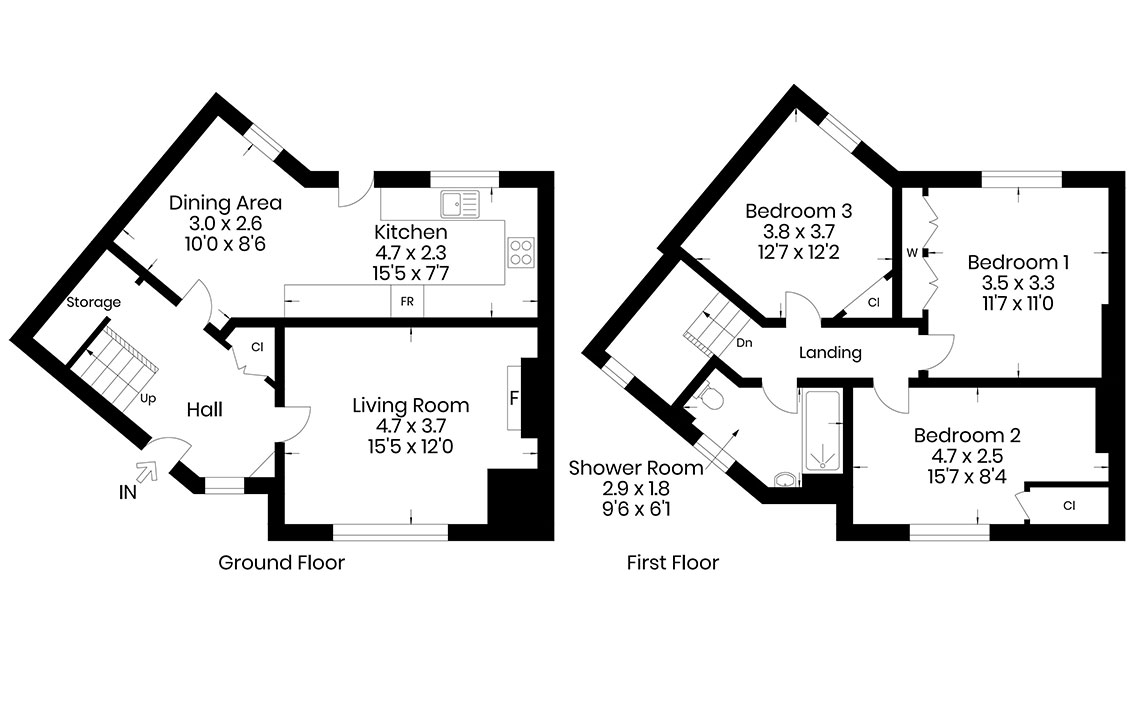
The hall gives access to the ground floor accommodation. It has understair storage, an arched recess with cupboard below and a cloaks cupboard. A carpeted staircase leads to the upper floor. The stairlift can be included in the sale if required.
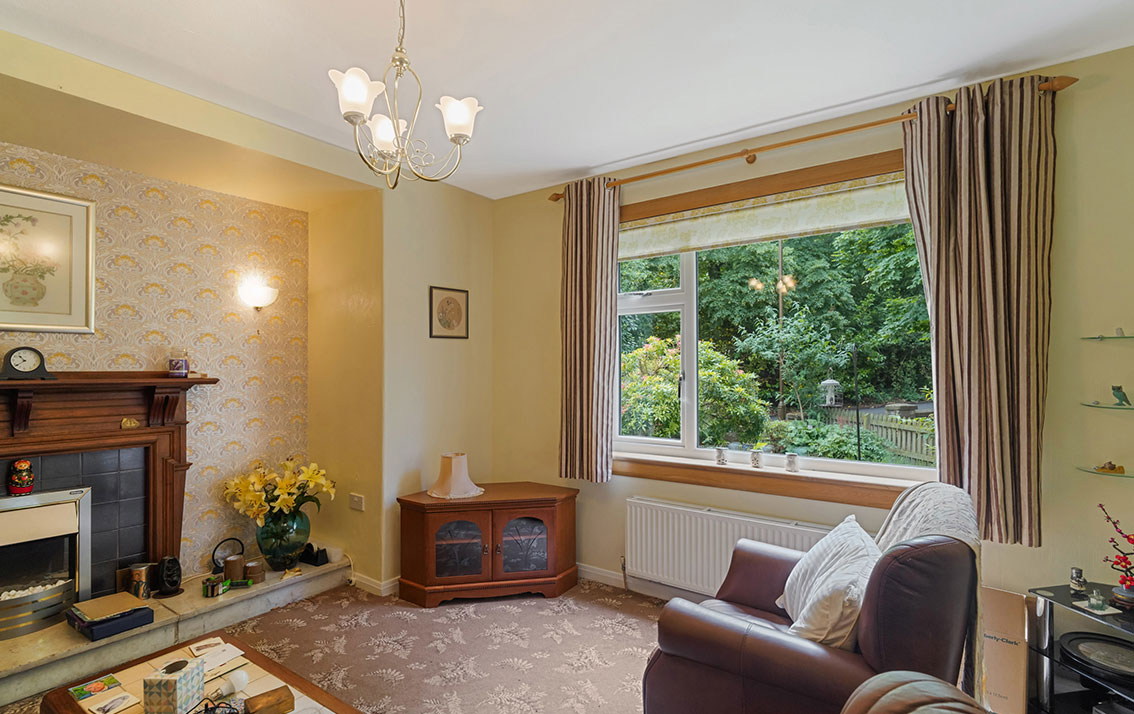
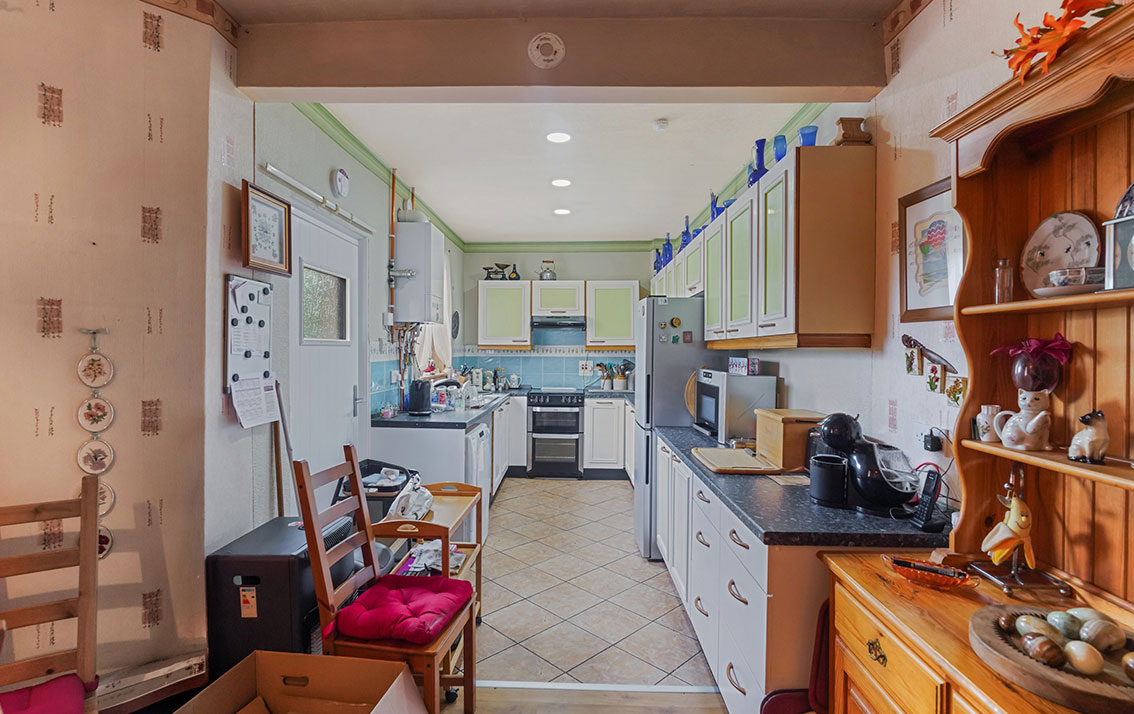
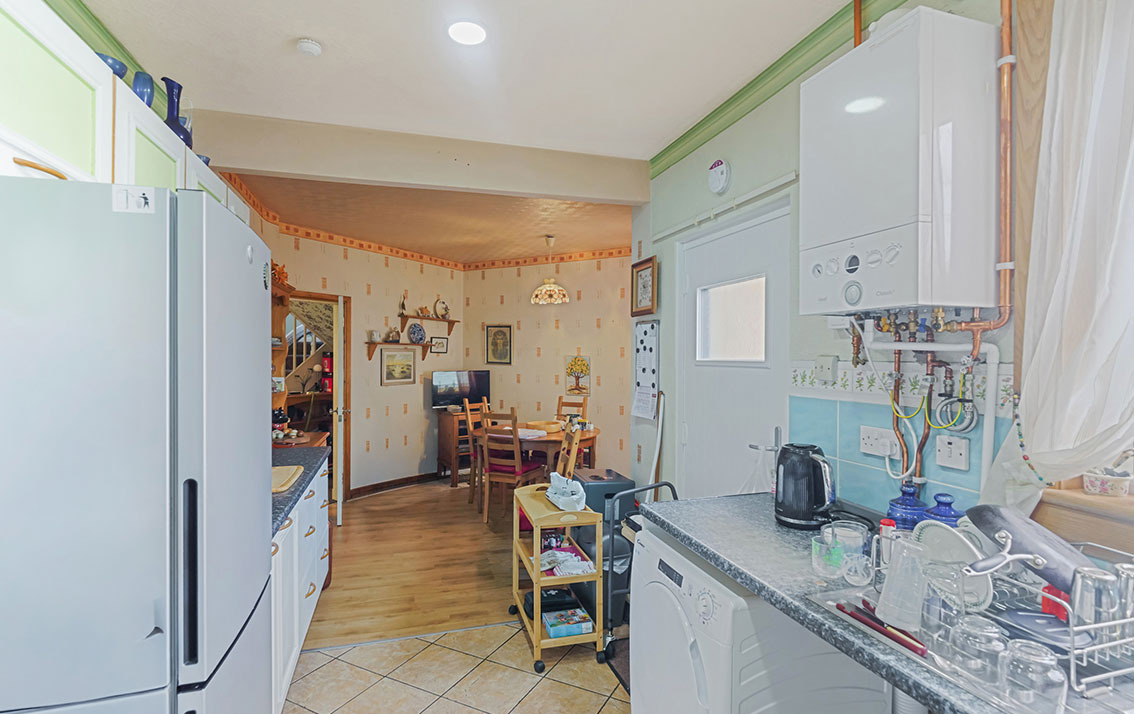
The living room is to the front with a picture window to the garden, space for freestanding furniture and a fireplace with electric fire. The dining room has space for freestanding furniture and a window to the rear. The kitchen is fitted with a range of wall and base units with sink and drainer and co-ordinating worksurfaces. The gas cooker, fridge/freezer, washing machine and tumble dryer are included in the sale but not warranted. Door to rear.
On the upper floor, there are 3 bedrooms.
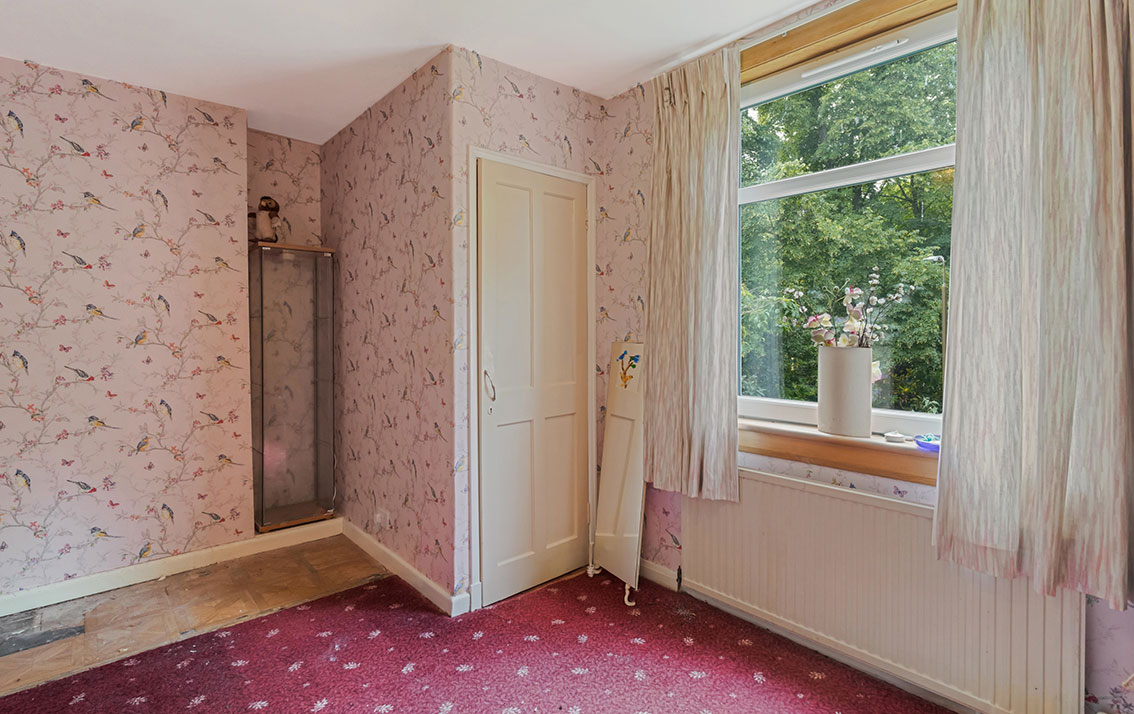
Bedroom 1 is situated to the rear of the property with space for freestanding furniture and a shelved cupboard.
Bedroom 2 is to the front with a part-coombed ceiling and views over the garden.
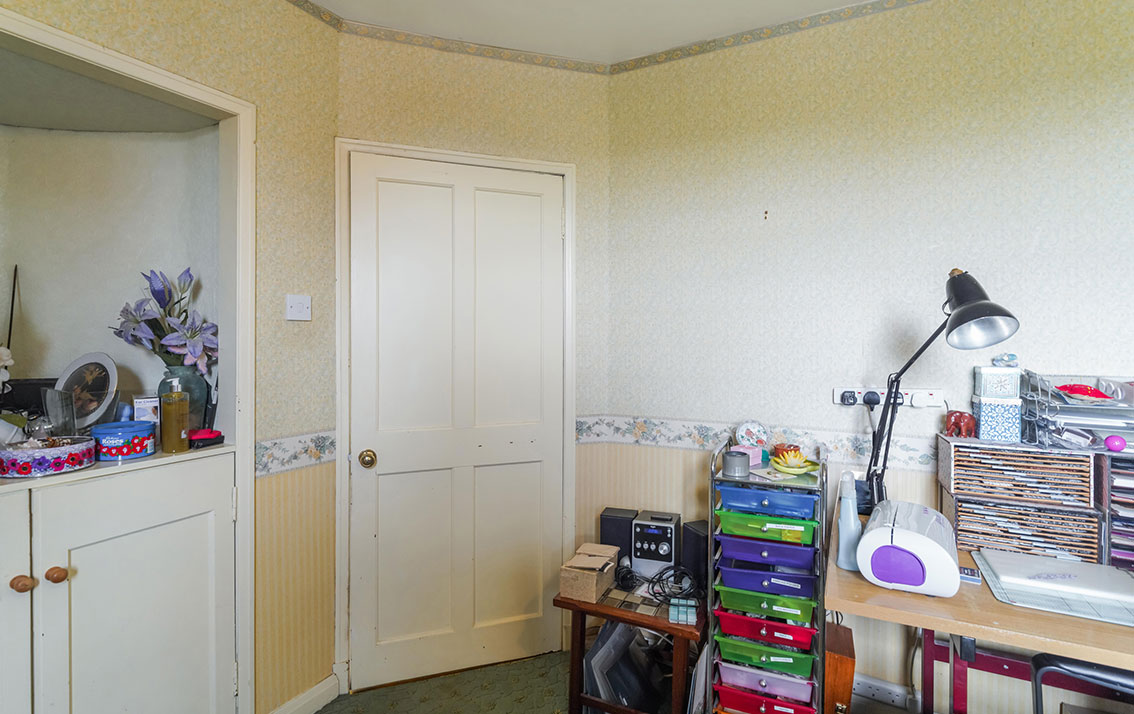
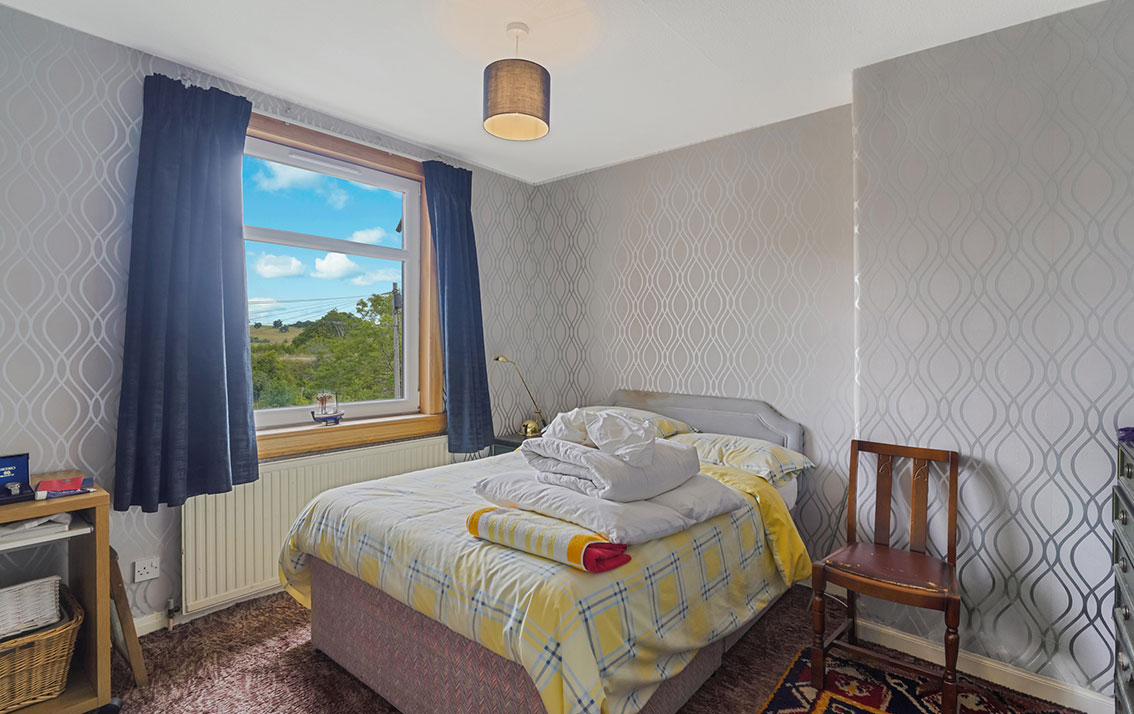
Bedroom 3 is to the rear of the property with space for freestanding furniture, a recess and cupboard below. The window offers views towards countryside.
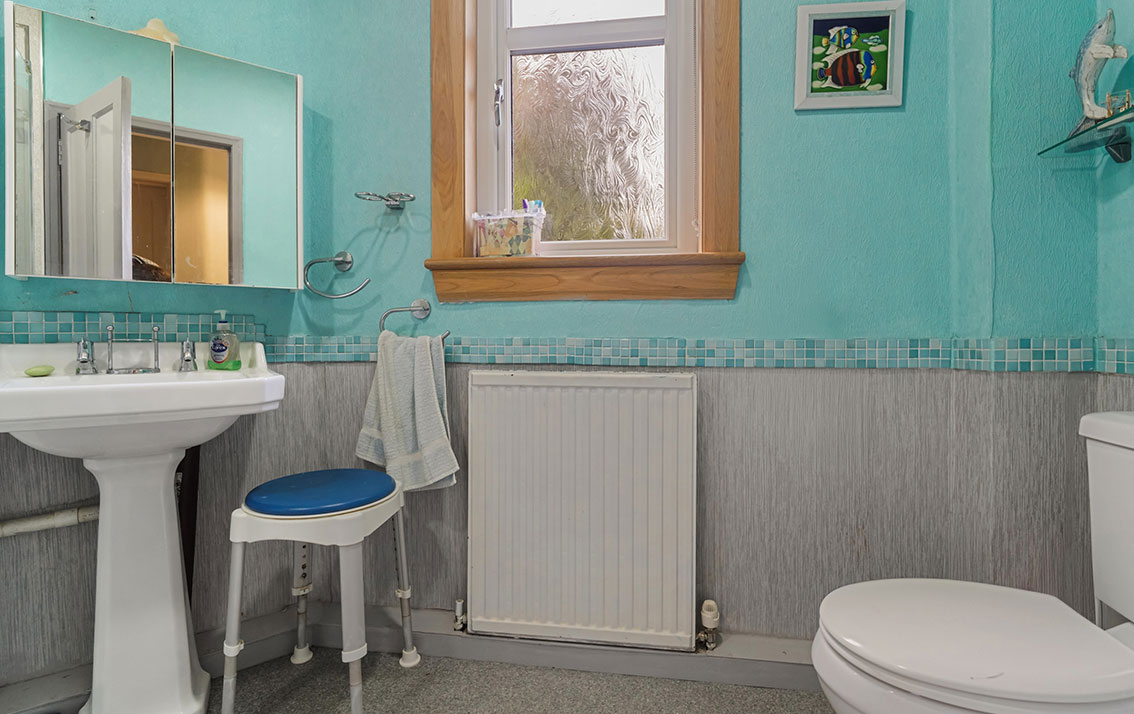
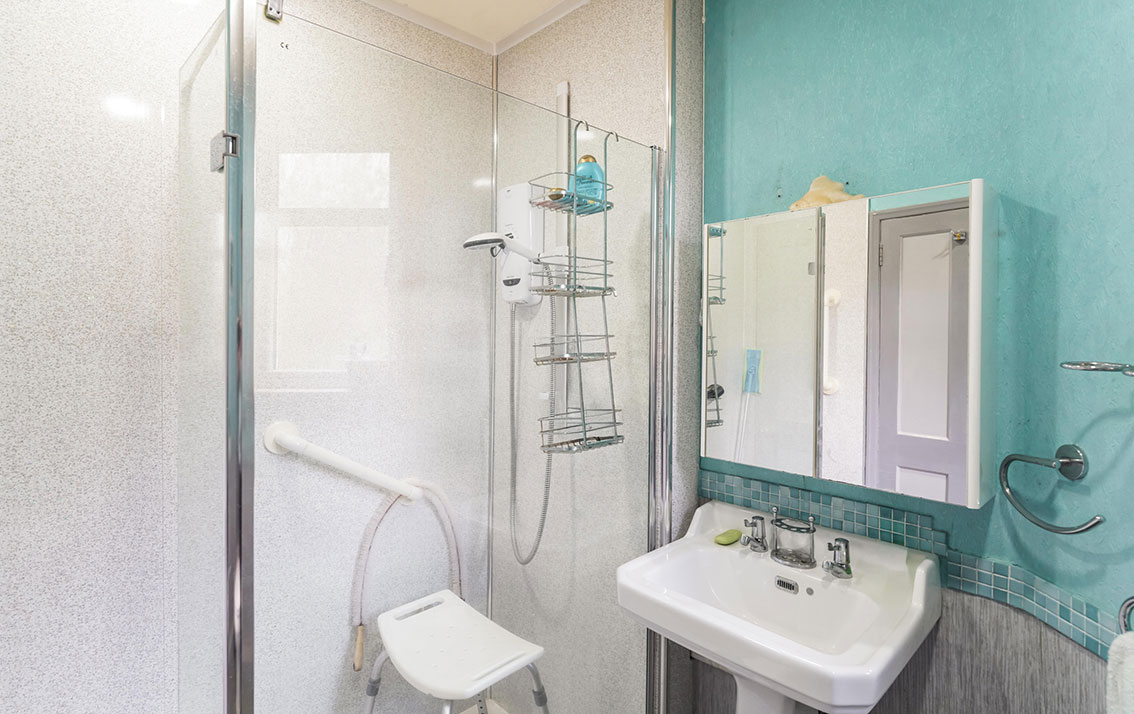
The shower room has a window to the front and is fitted with a 2-piece suite comprising wash hand basin and WC. A separate cubicle houses a double tray shower with Mira shower. Hatch to attic.
Features
Gas central heating
Double glazing
Property Video
Accommodation
Hall
Living room
Dining room open plan to kitchen
3 bedrooms
Shower room
Gardens
There are country-style gardens to the front of the property, planted with an array of shrubs together with a pebbled area and a patio to the rear of the garage.
Garage
There is a detached garage to the side and a driveway providing off-street parking.
Extras
All fitted carpets, floor coverings, electric fire and surround and the white goods as specified are included in the sale.
Schedule