
UNDER OFFER
48 Murieston Valley, Livingston
offers over £320,000




Property Details
Situation
Livingston is ideally situated for commuters with excellent links to Edinburgh and Glasgow via A71 and M8/M9 motorway network as well as frequent buses and trains. It has good nursery, primary and secondary schools as well as West Lothian College.
The town centre provides an extensive range of shops at The Centre and Livingston Designer Outlet together with supermarkets, retail parks and restaurants.
For recreation, there are sport and leisure centres and Almond Valley Heritage centre with woodland walks and parks to enjoy.
Details
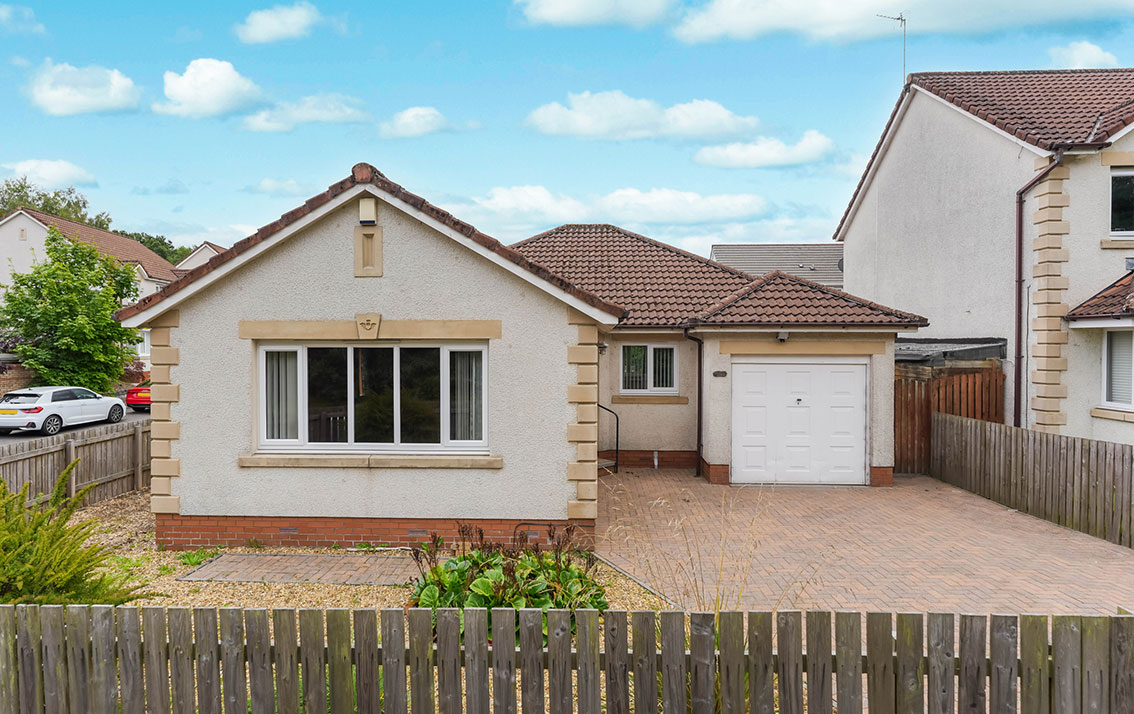
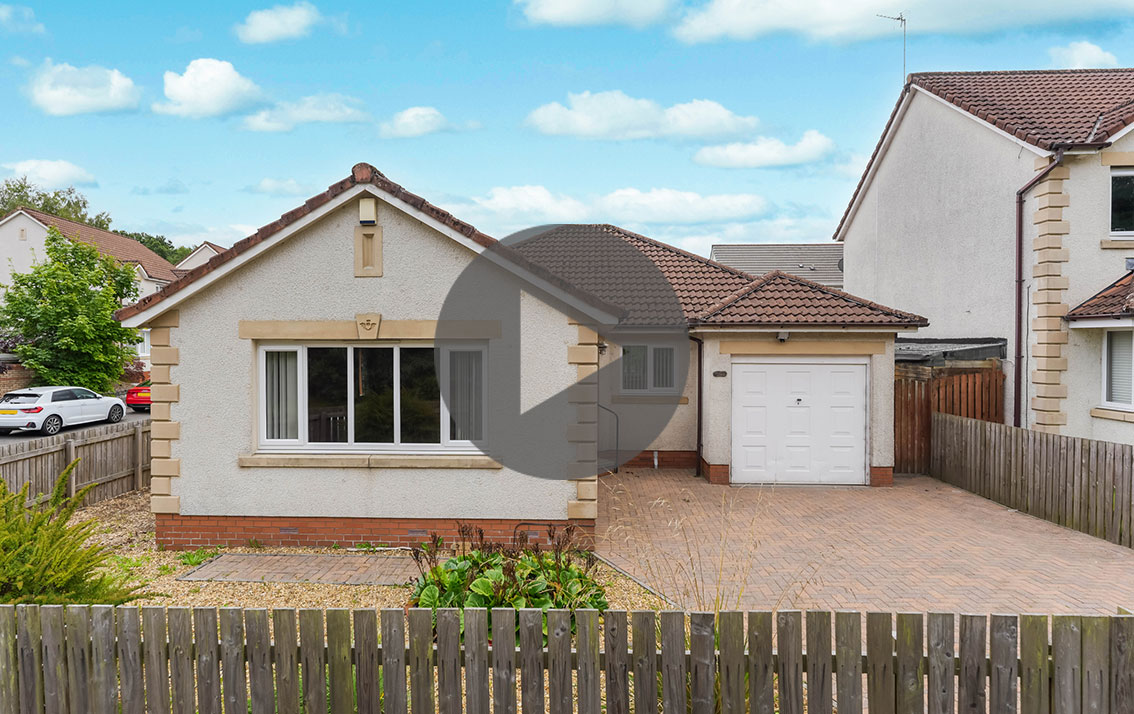
Seldom available, this detached bungalow, which would now benefit from a degree of upgrading, enjoys a corner plot and offers flexible accommodation. Located in the sought after area of Murieston, it is within walking distance of Livingston South station.
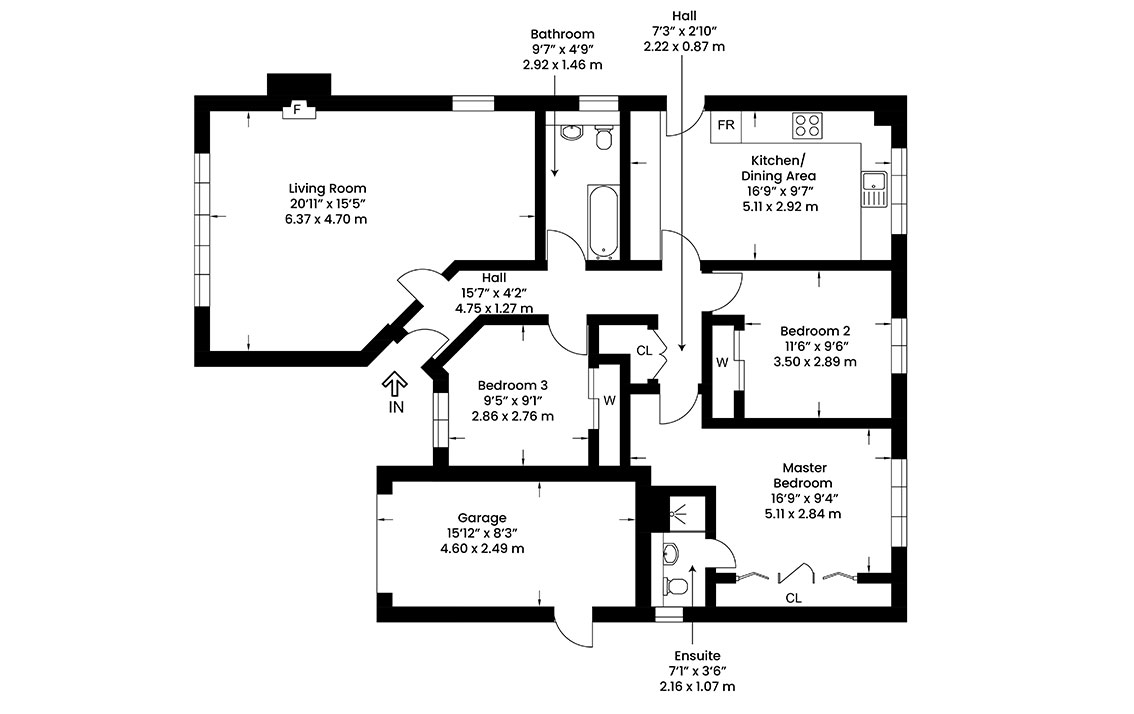
The entrance door gives access to the hall, leading to all the accommodation. There is a cloaks cupboard which houses the fuse box and meter and a hatch to the attic space.
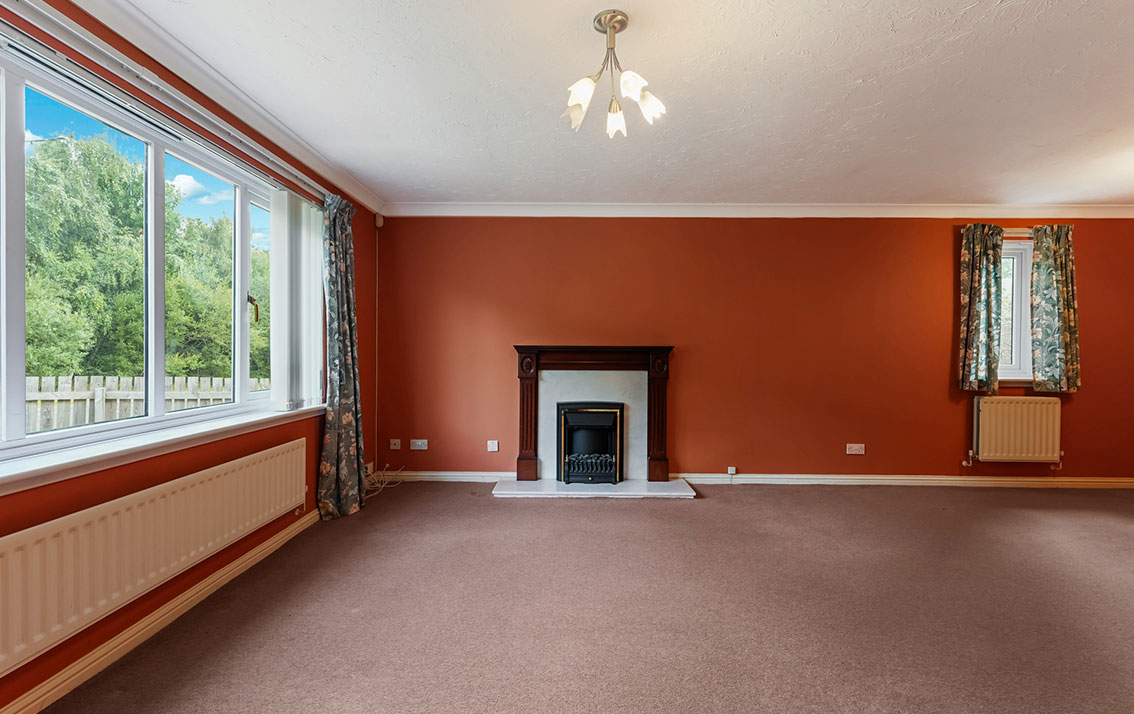
The spacious living room / dining room is brightly situated to the front with a window offering open aspects to the garden and a further window to the side. The electric fire and timber surround and marble back and hearth are included in the sale.
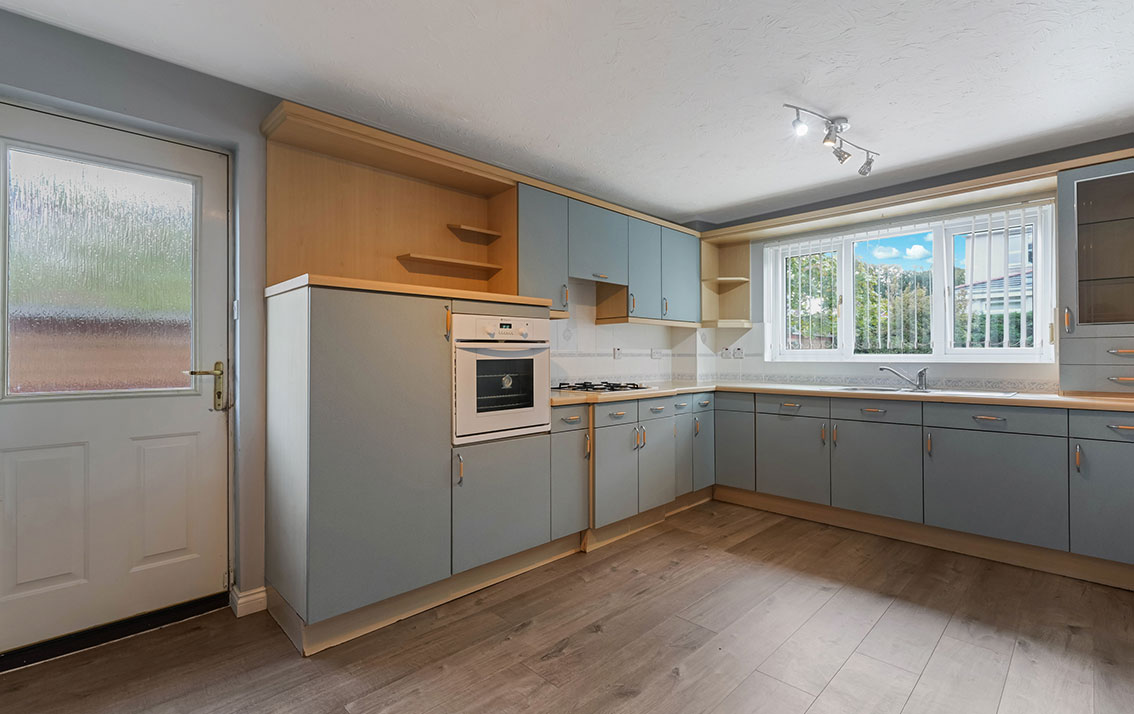
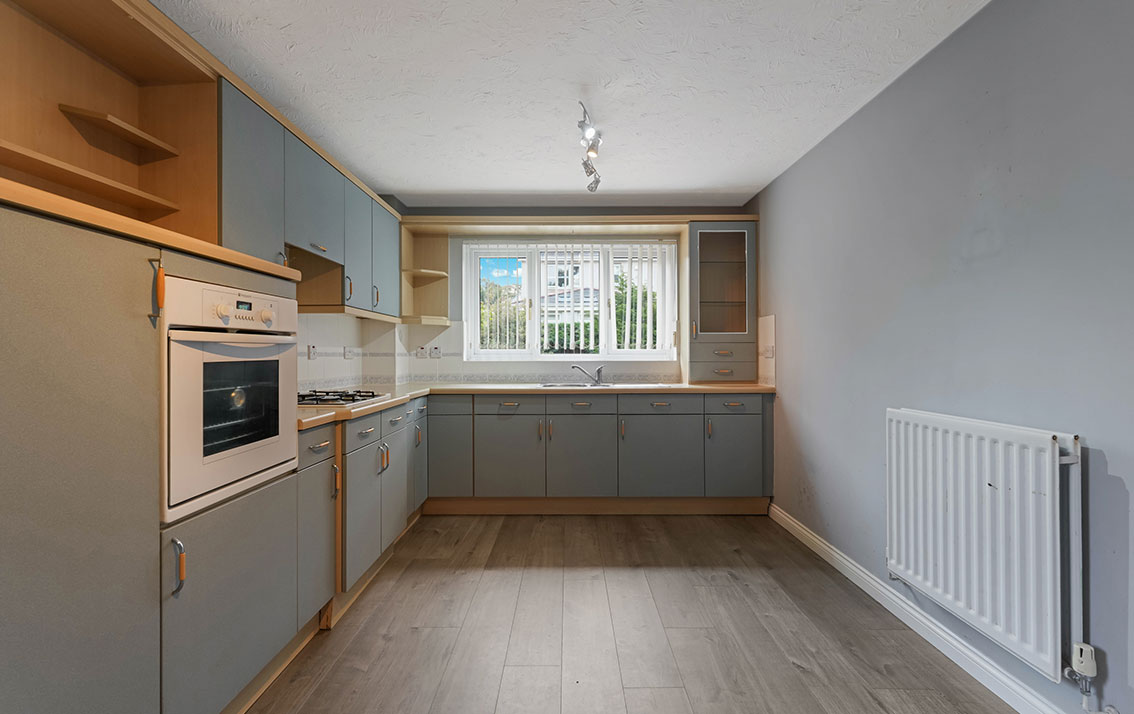
The breakfasting kitchen is to the rear and is fitted with a range of wall and base units with 1.5 stainless steel sink and drainer, complementary worksurfaces and tiling to splashback. The gas hob, oven and extractor hood are included in the sale but are not warranted. Space for fridge/freezer and plumbed for automatic washing machine. Boiler. There is a window offering views to the garden and a side door.
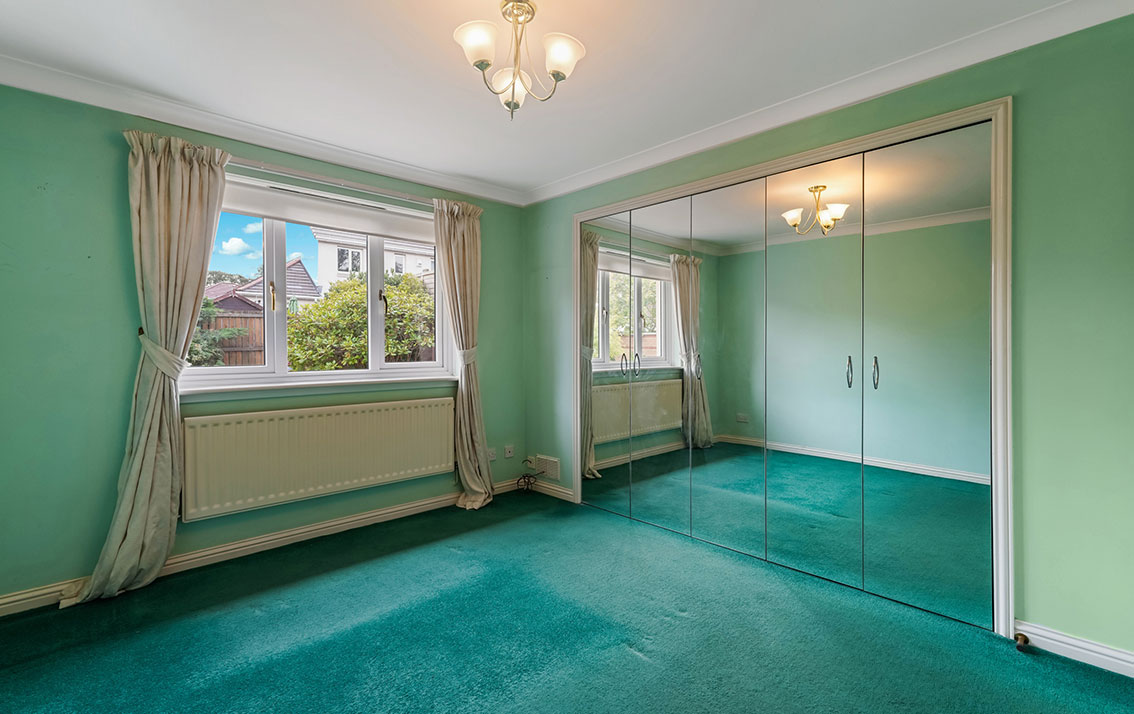
Bedroom 1 has ample space for freestanding furniture and a built-in wardrobe with bi-fold mirror doors. A window gives views to the rear garden. There is an en-suite shower room which has a recessed wash hand basin with vanity units, a WC and a separate shower cubicle. Window to side.
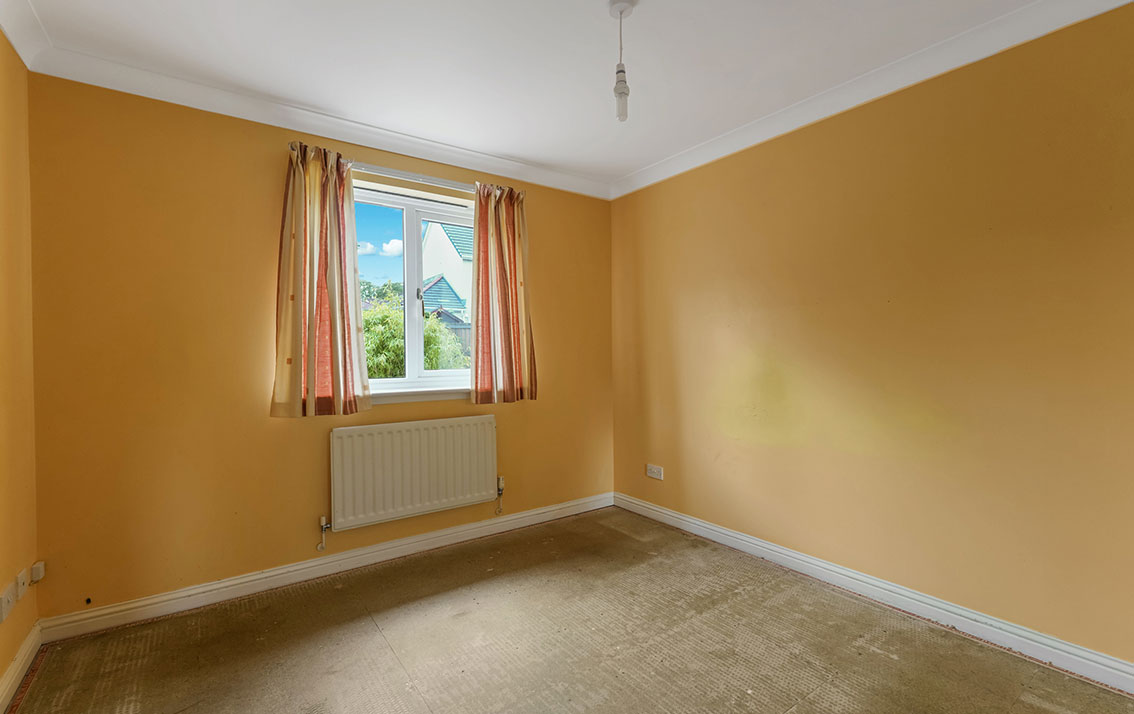
Bedroom 2 is also to the rear and has space for freestanding furniture and a built-in mirrored door wardrobe.
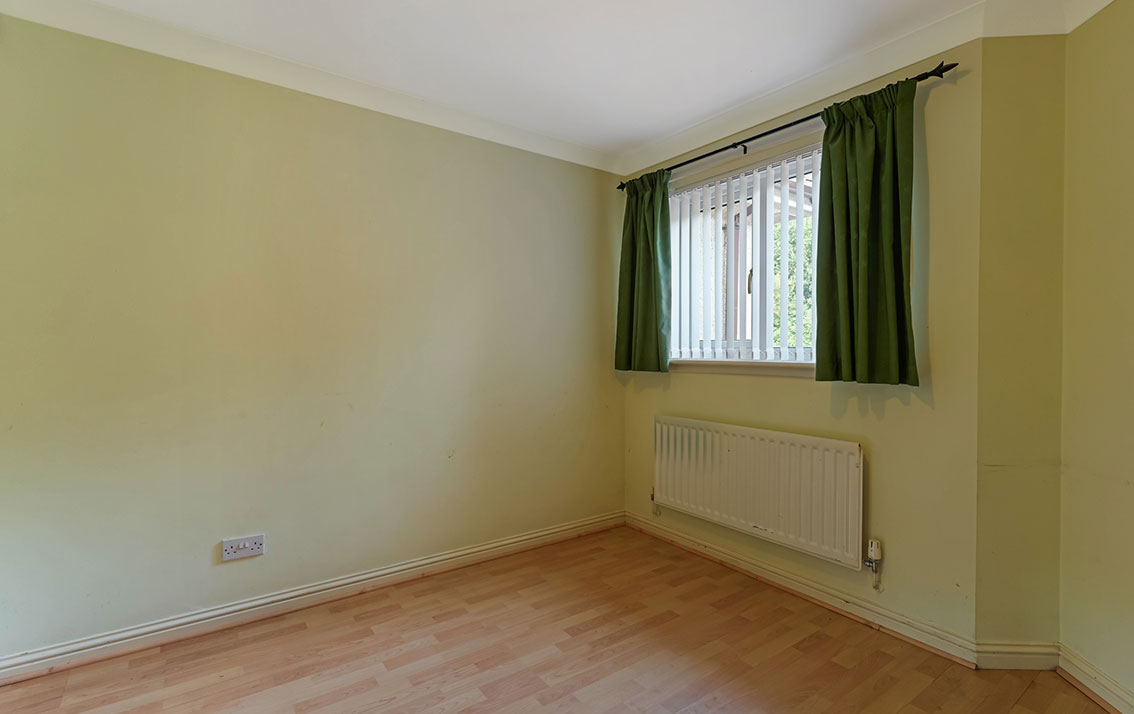
Bedroom 3 is to the front and has the flexibility of use as a bedroom or a home office and has a built-in wardrobe with mirror doors. The shelving is included in the sale.
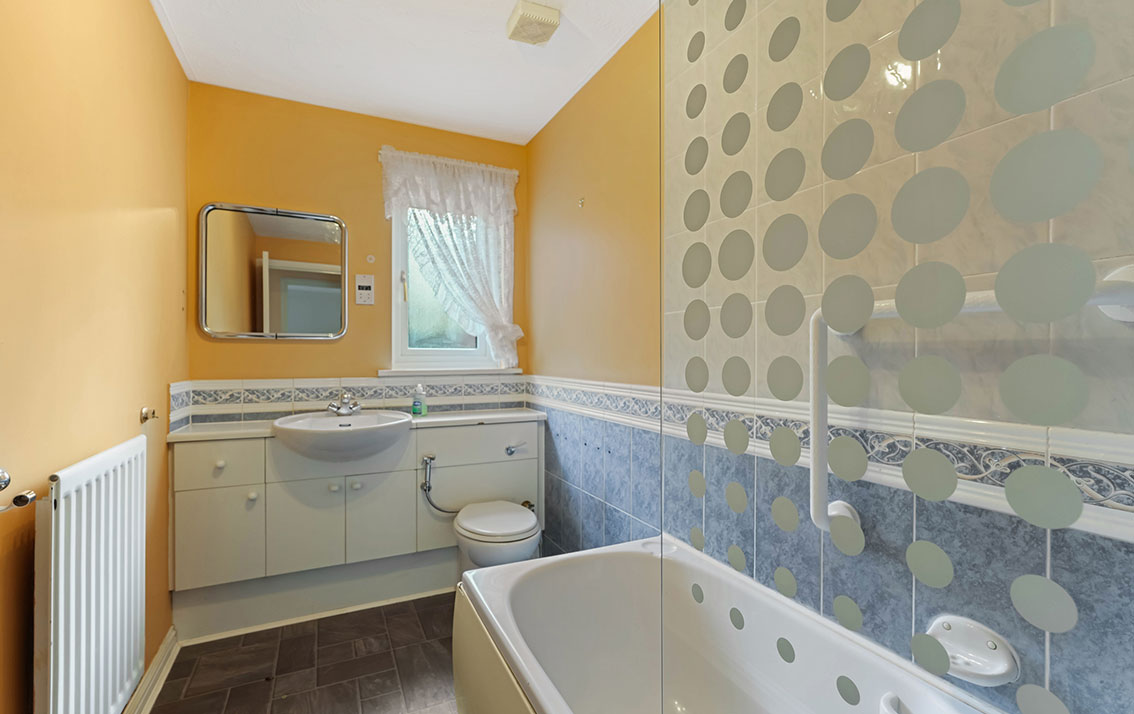
The bathroom completes the accommodation and has a recessed wash hand basin with vanity units, WC and bath with overbath shower and glazed screen. Window to side.
Features
Gas central heating
Double glazing
Property Video
Accommodation
Hall
Living room / dining room
Fitted breakfasting kitchen
3 bedrooms (1 en-suite)
Bathroom
Gardens
There are gardens to the front and rear of the property. The low maintenance garden to the front is pebbled with shrub planting.
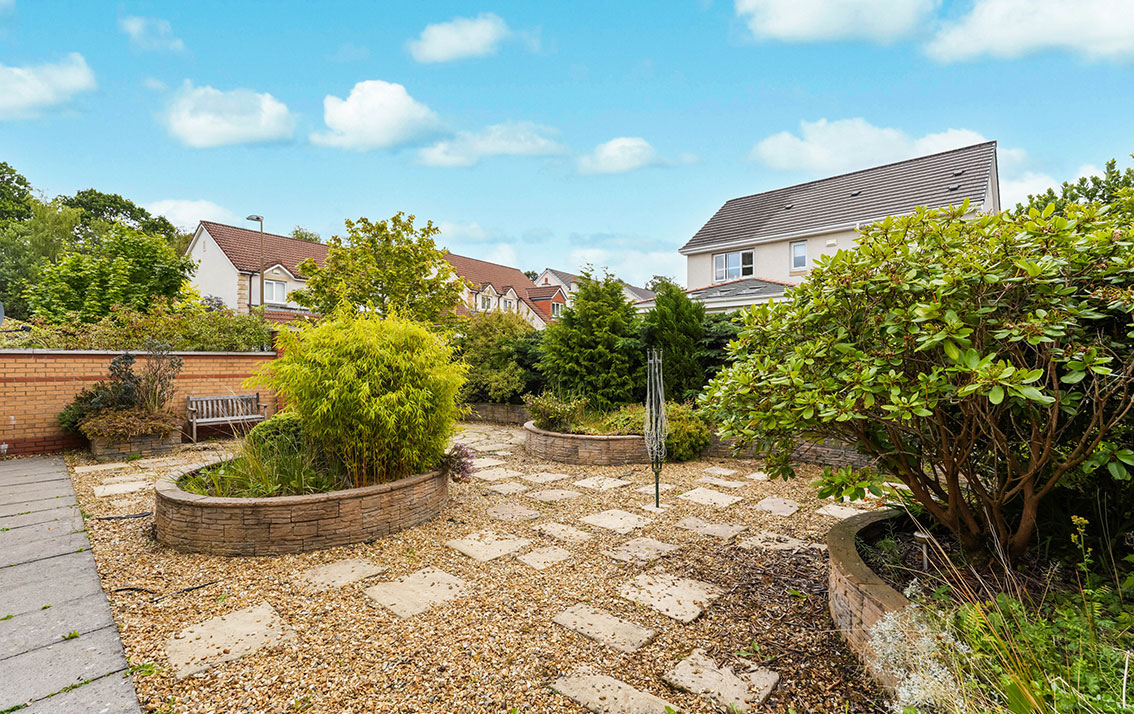
The fully enclosed rear garden has been designed with curved raised beds with planting and a circular bed with water feature and bamboo. A gate to the side links the front and rear garden.
Garage and Driveway
There is an integral garage with up and over door, power, light and water. Further door to side. The monobloc driveway provides off-street parking.
Extras
All curtains (excluding the living room / dining room), blinds, electric fire and surround, the white goods as specified and the shelving in bedroom 3 are included in the sale.