
4 Deanfield Place, Bo'ness
offers over £165,000




Property Details
Situation
Bo’ness is an historical and expanding town with a wide range of excellent local amenities including primary and secondary schooling, specialist shops, library, Hippodrome Cinema, Kinneil House and the steam railway. It also has access to the John Muir Way with walks to Blackness and beyond.
The town is ideally situated for commuting with the M9 North and South and the M8 motorway easily accessible. Edinburgh Airport is c 12 miles away (approximately 15 minutes’ drive) with a railway link from Linlithgow only a short drive away, offering frequent, direct routes to Glasgow and Edinburgh and the Central Belt.
Details
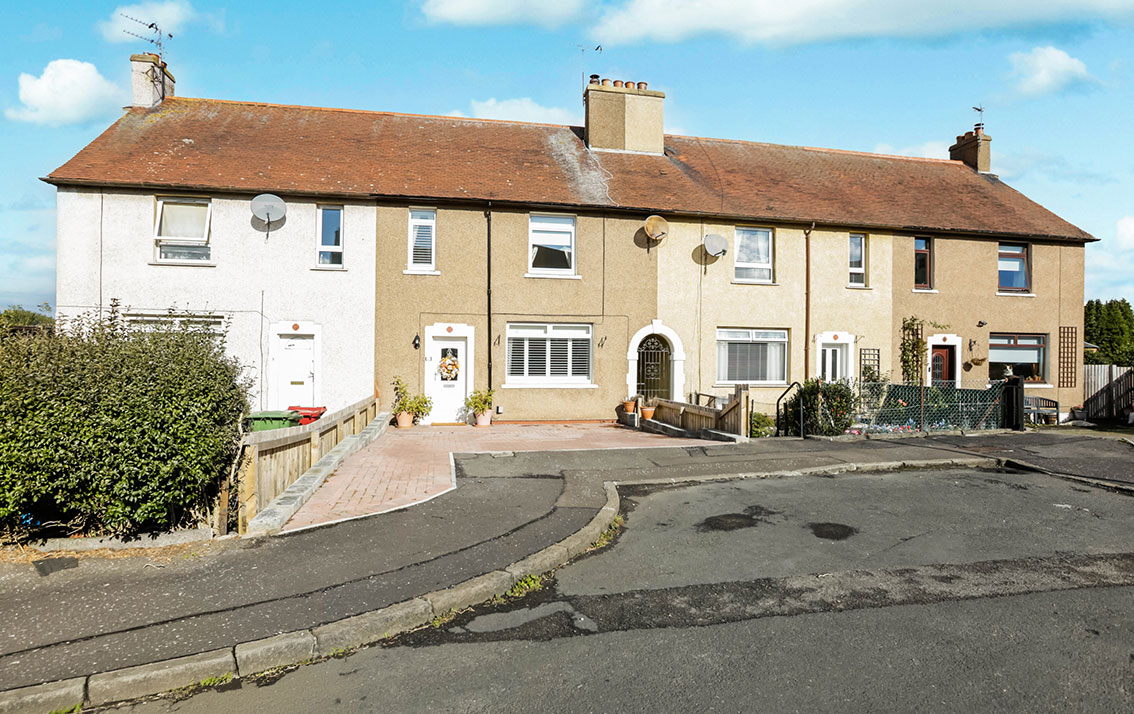
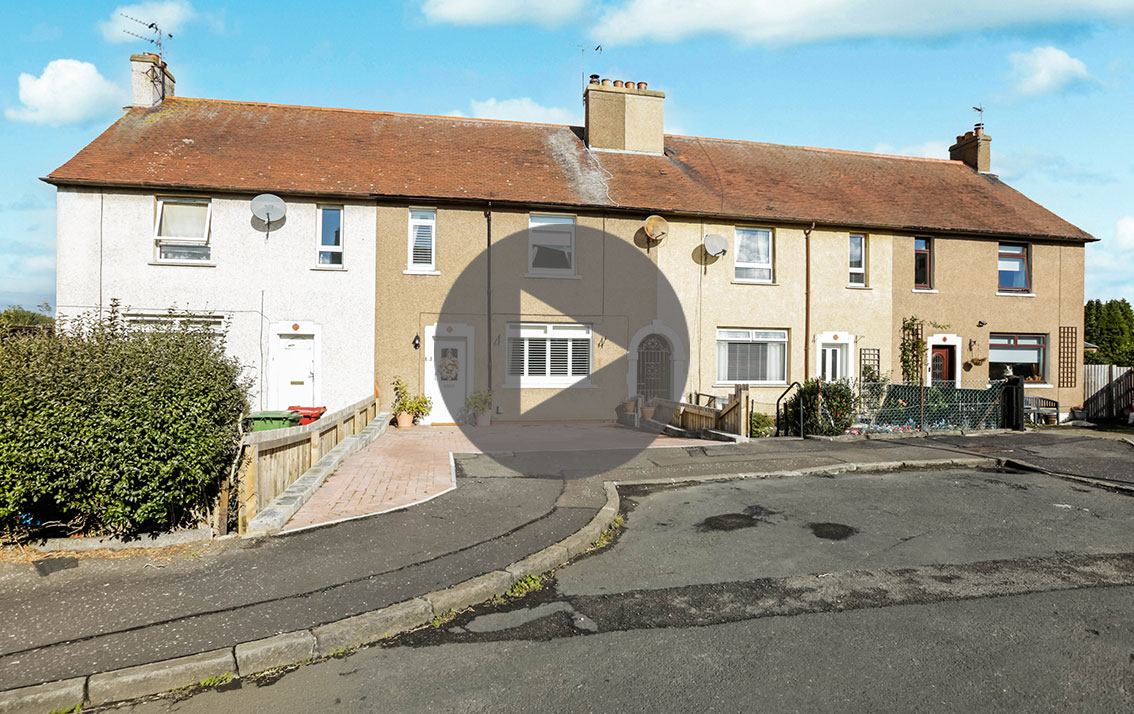
Situated in a small cul-de-sac of similar properties, this upgraded, mid-terraced property would appeal to a range of buyers. It offers spacious accommodation over two floors with a pretty, country-style garden to the rear.
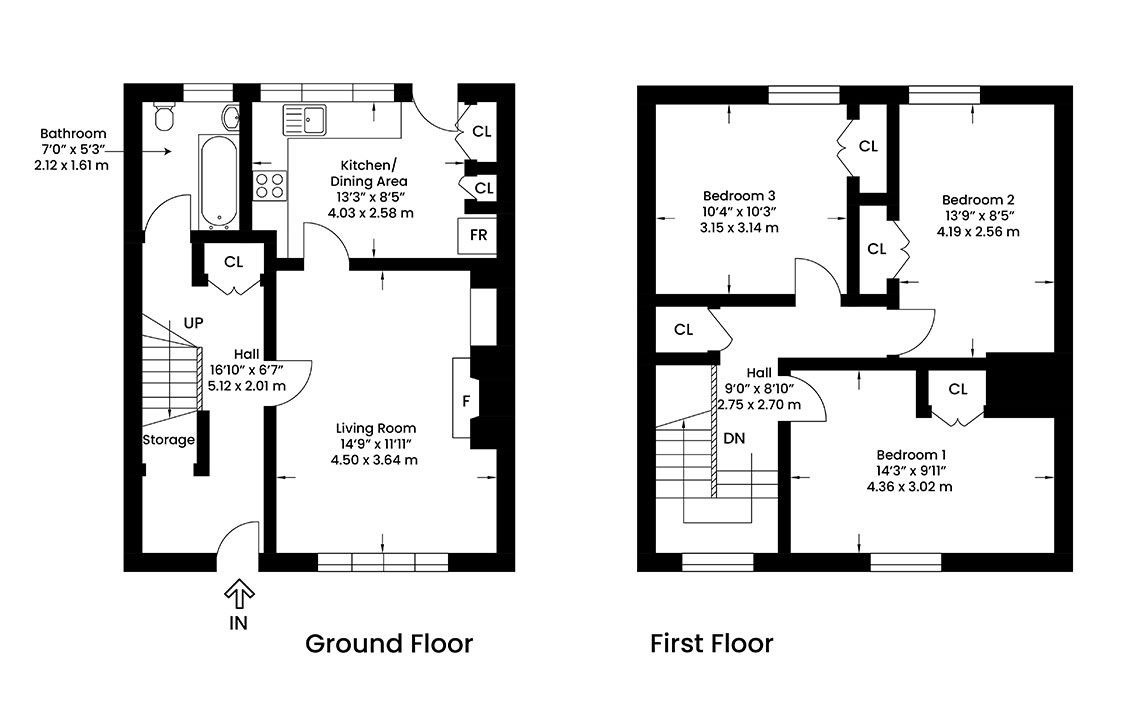
Access to the property is via a uPVC door with glazed panel which leads to the hall and a staircase to the upper floor. The hall has space for freestanding furniture with a curtained, understair shelved area and a cloaks cupboard housing the fuse box (2022) and meter with additional overhead storage.
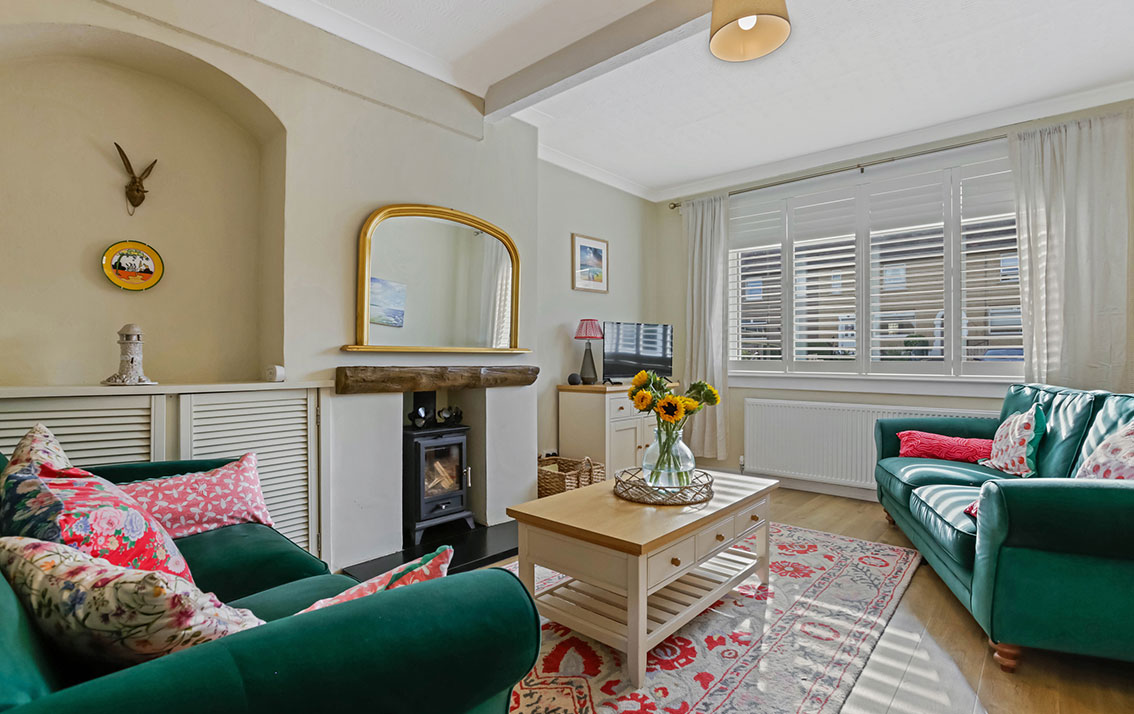
The well-proportioned living room with window and shutters to the front, has a modern wood-burning stove (2024) with feature beam and an arched recess with louvre-door cupboard below.
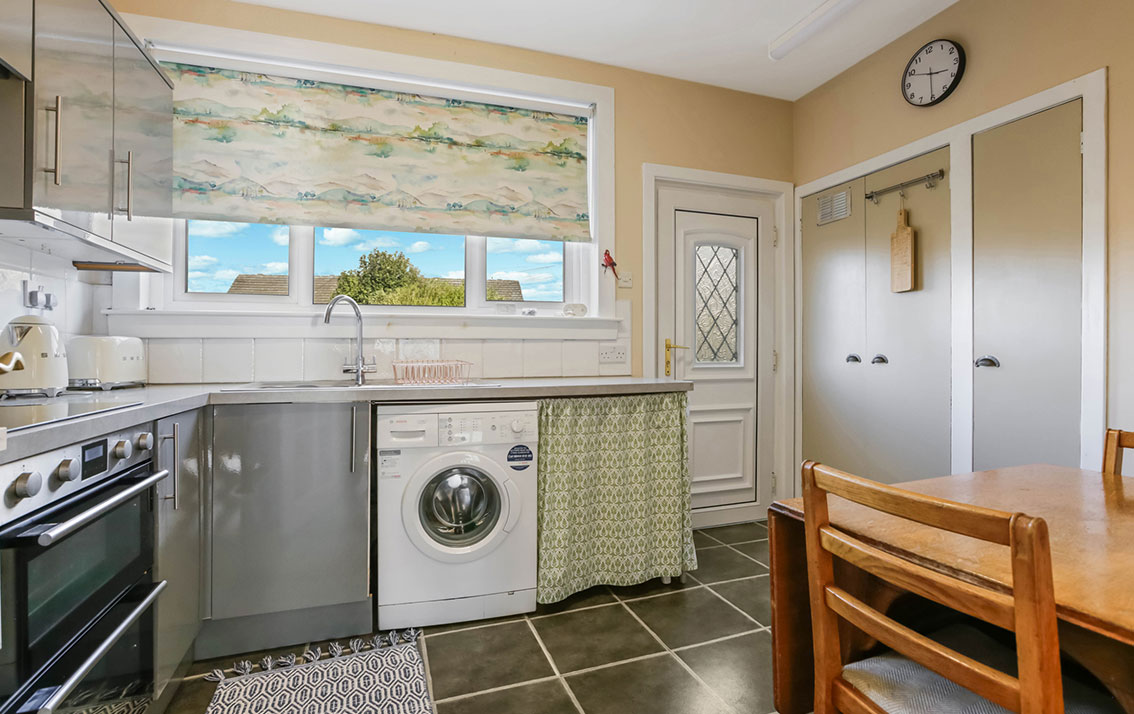
A door leads through to the dining kitchen which has views to the garden and is fitted with grey gloss, wall and base units, a stainless steel sink and drainer, complementary worksurfaces and tiling to splashback. In addition there are two cupboards, one housing the boiler (2022). The ceramic hob, grill, oven, washing machine and cream retro fridge/freezer are included in the sale but are not warranted. A uPVC door leads to the garden.
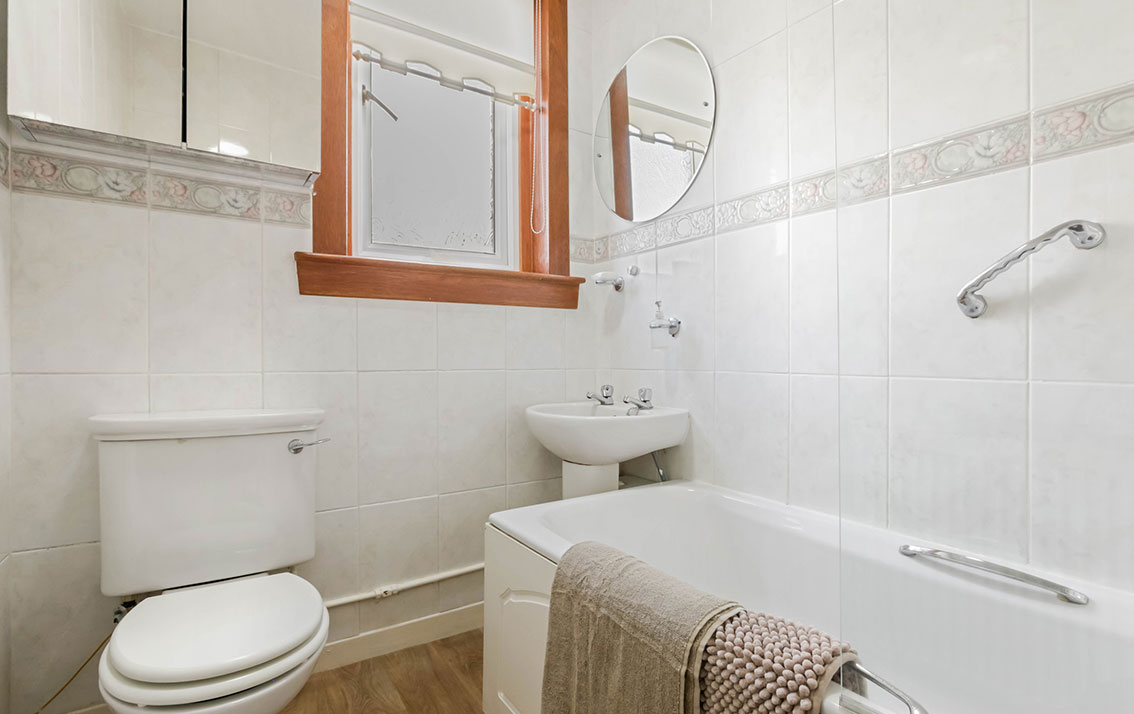
The fully tiled bathroom with window to the rear, completes the ground floor accommodation and is fitted with a white 3-piece suite comprising wash hand basin, WC and bath with mixer shower and glazed screen.
The wide staircase leads to the upper floor and has a window with modern shutters to the front at the half landing. There is a shelved overstair cupboard providing useful storage and a hatch to the attic.
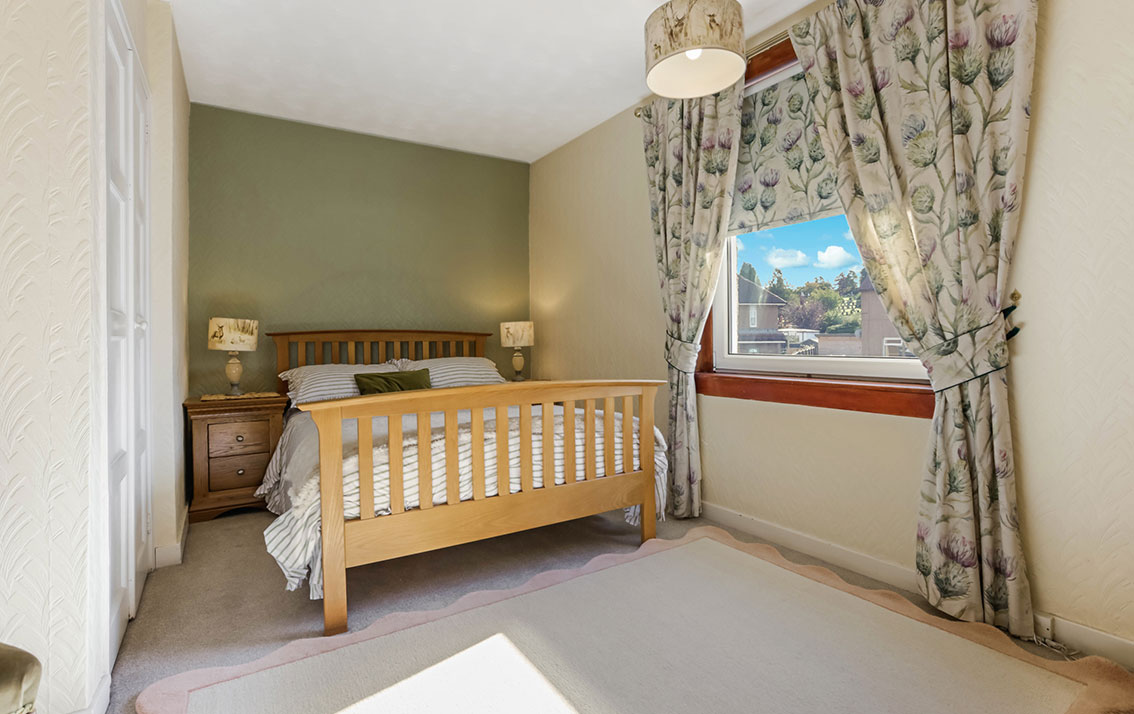
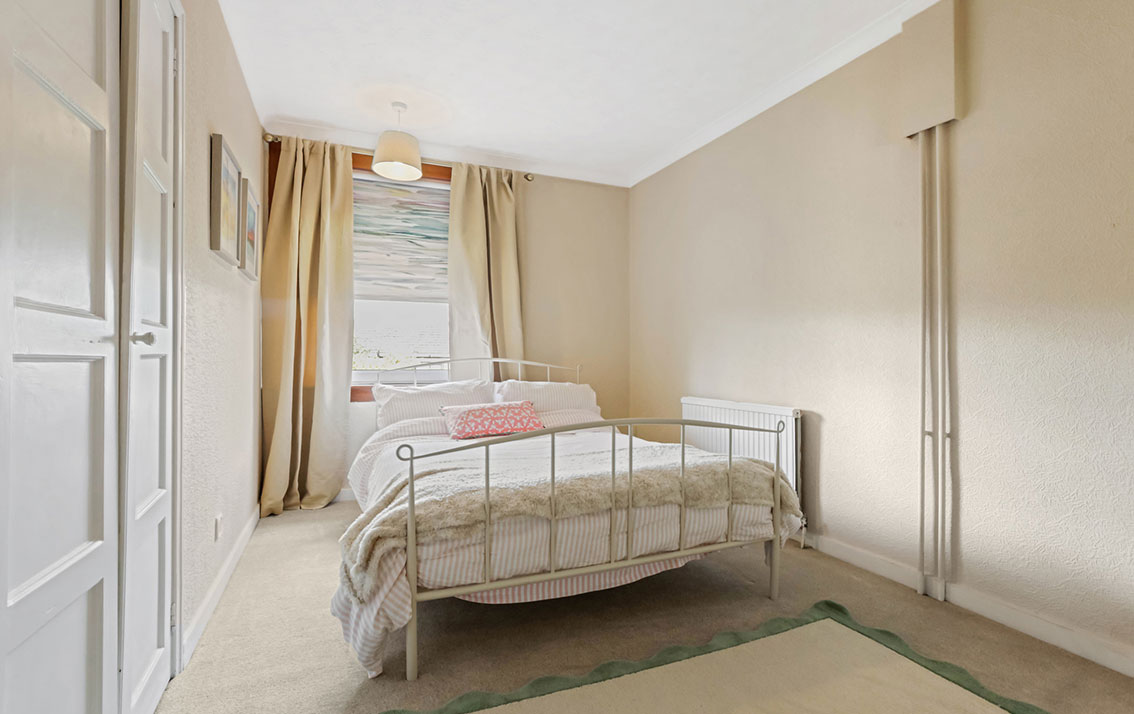
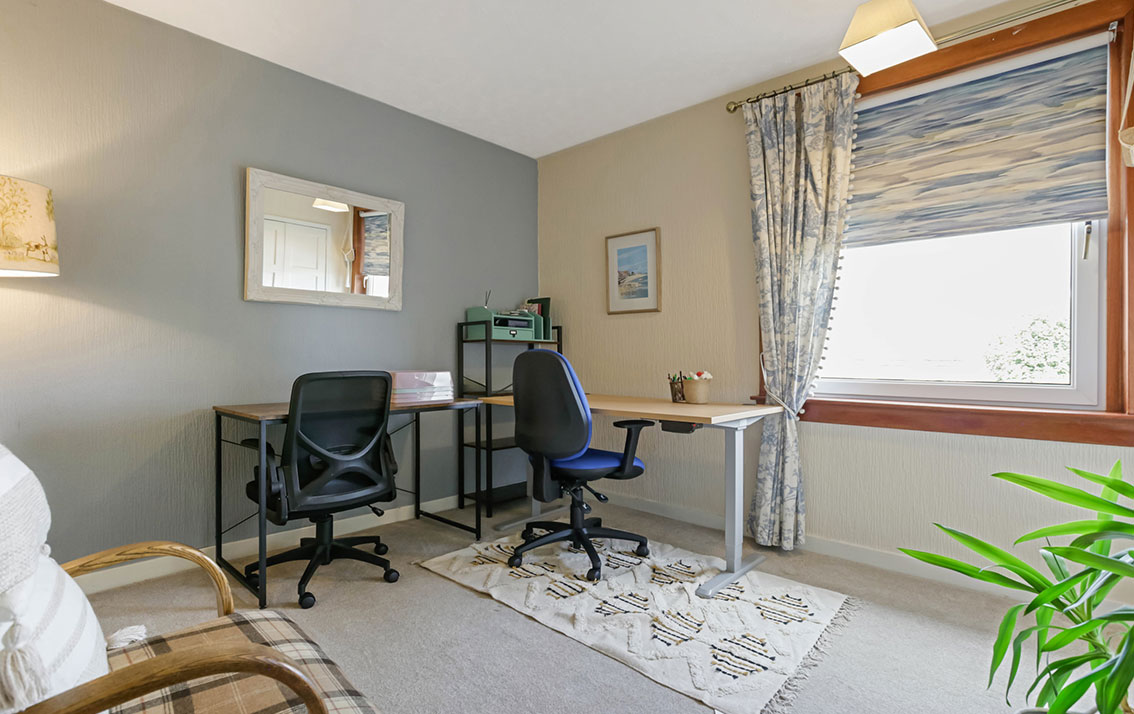
There are 3 double bedrooms on this floor.
Bedroom 1 has a built-in wardrobe, space for freestanding furniture and a window to the front.
The second double bedroom is to the rear with a window to the garden, a built-in wardrobe and space for freestanding furniture.
The third bedroom is also to the rear and has a built-in wardrobe and a window to the rear garden.
Features
Hive gas central heating
Double glazing
Property Video
Accommodation
Hall
Living room
Fitted dining kitchen
Bathroom
3 double bedrooms
Gardens
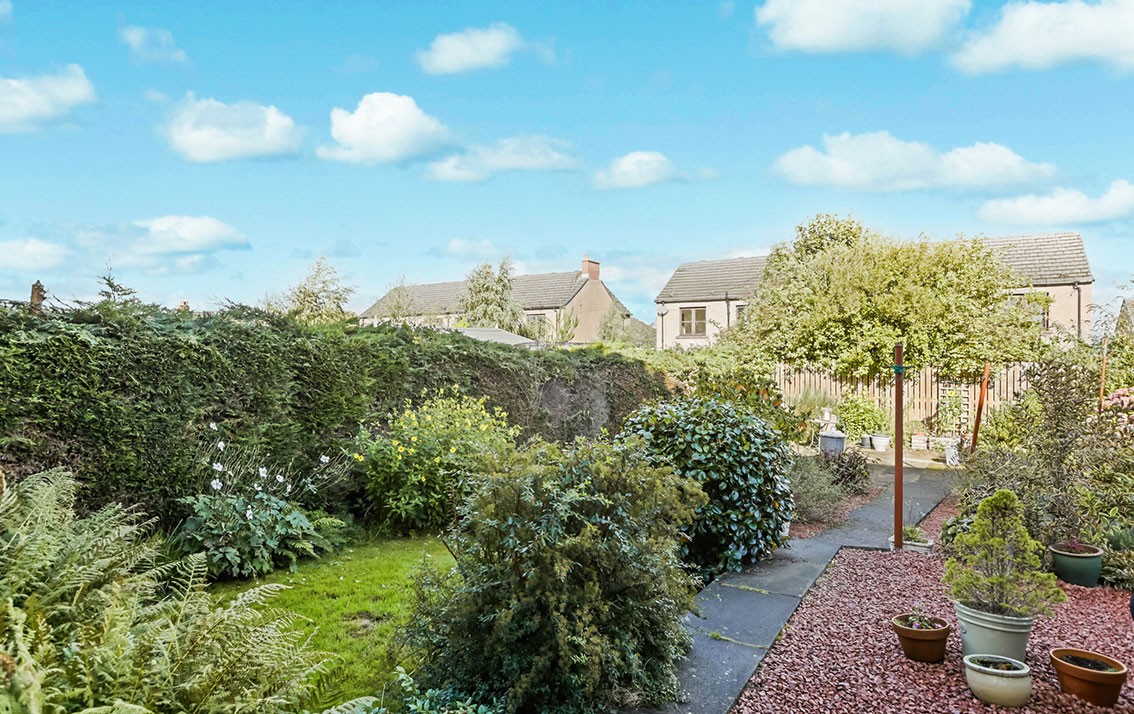
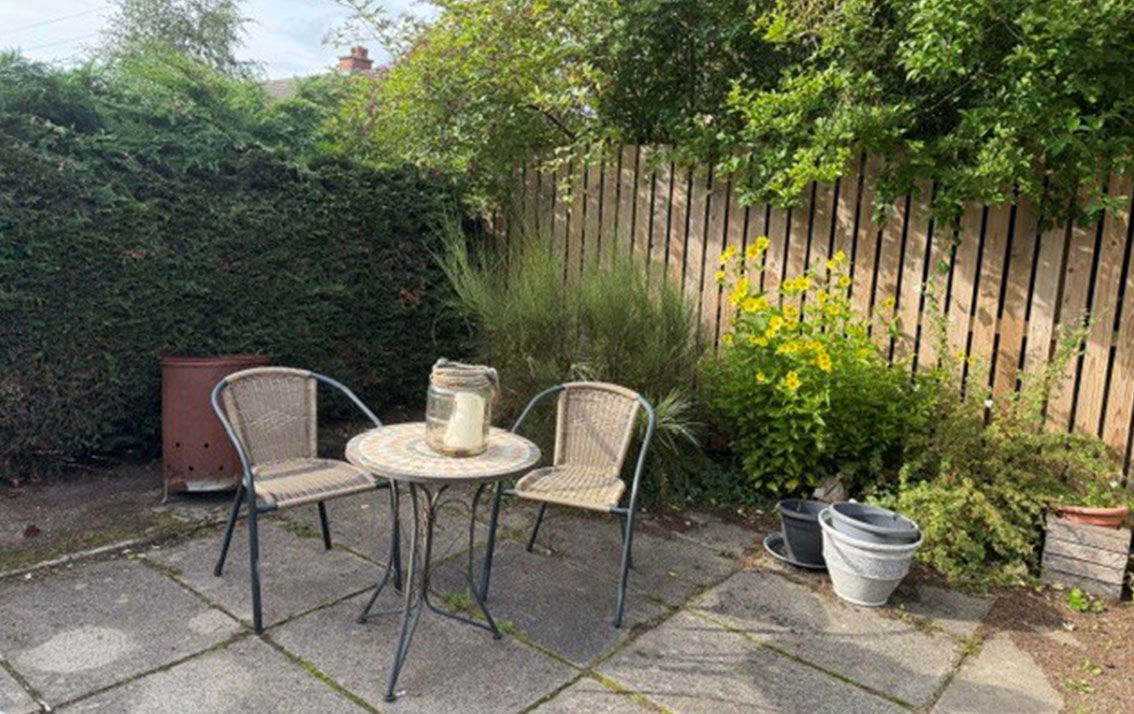
The country-style garden to the rear has been thoughtfully planted as a "nectar cafe" for bees and butterflies. It is laid to lawn with a red whin chipped area, a patio and flower planting to include hydrangeas, lavender, echinacea and a red robin bush. The wood store and garden store are included in the sale.
Driveway
There is a monobloc driveway (2025) providing off-street parking.
Extras
All fitted floor coverings, carpets, curtains, blinds, shutters, white goods as specified, the bathroom fittings, wood store and the garden store are included in the sale. Some furniture may be available separately.
Schedule