
Under Offer
52 Balfron Crescent, Hamilton
offers over £160,000






Property Details
Situation
The property is located in the popular area of Earnock and is close to local schools, parks, shopping and transport links.
Details
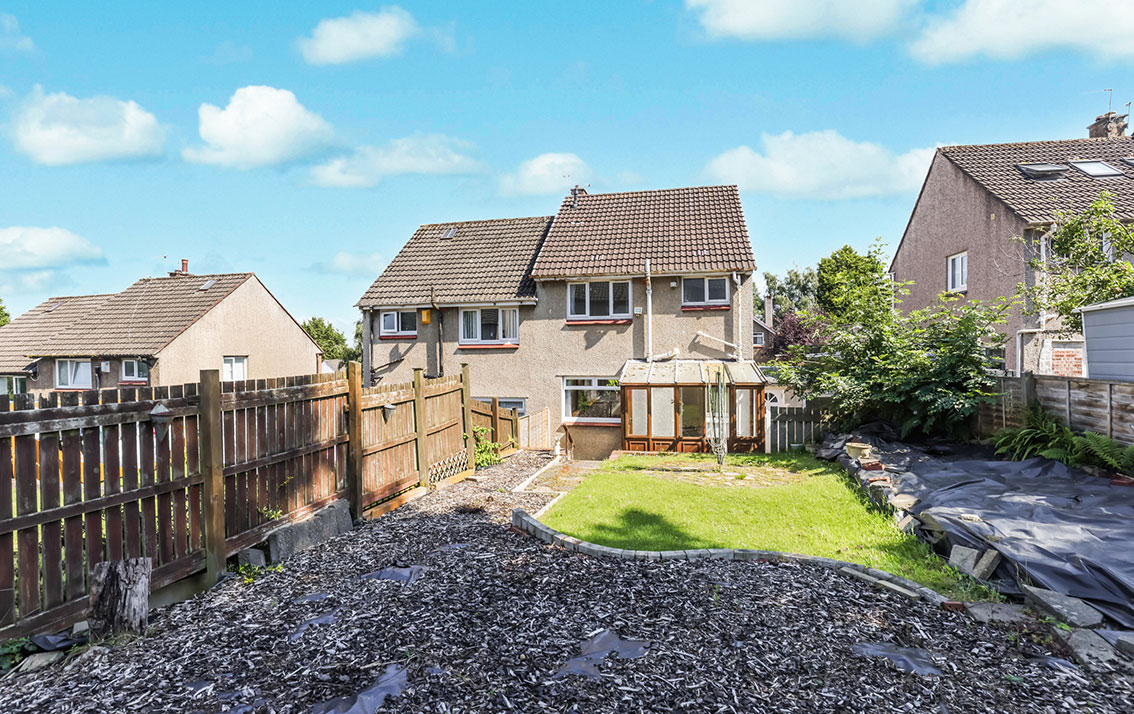
This end-terraced villa, which enjoys open aspects to the rear, would now benefit from a degree of upgrading and is being sold as seen.
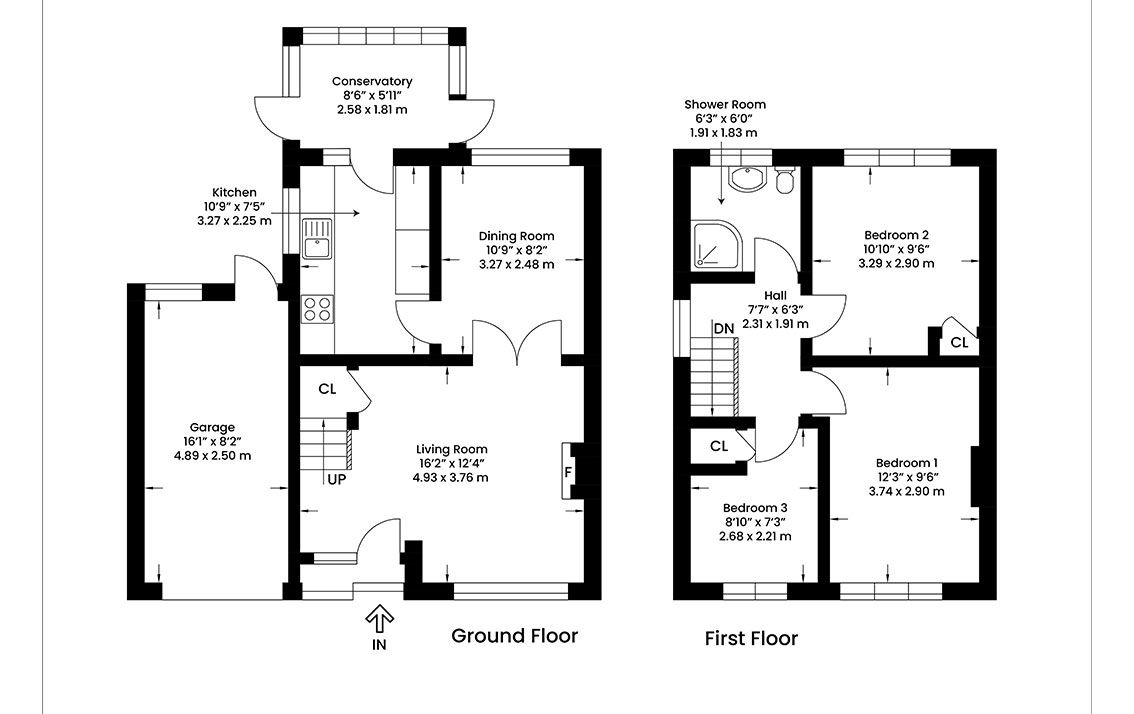
Access to the hall is via a uPVC door with glazed panel. There is an understair storage area and a meter cupboard. Carpeted stairs lead to the upper floor.
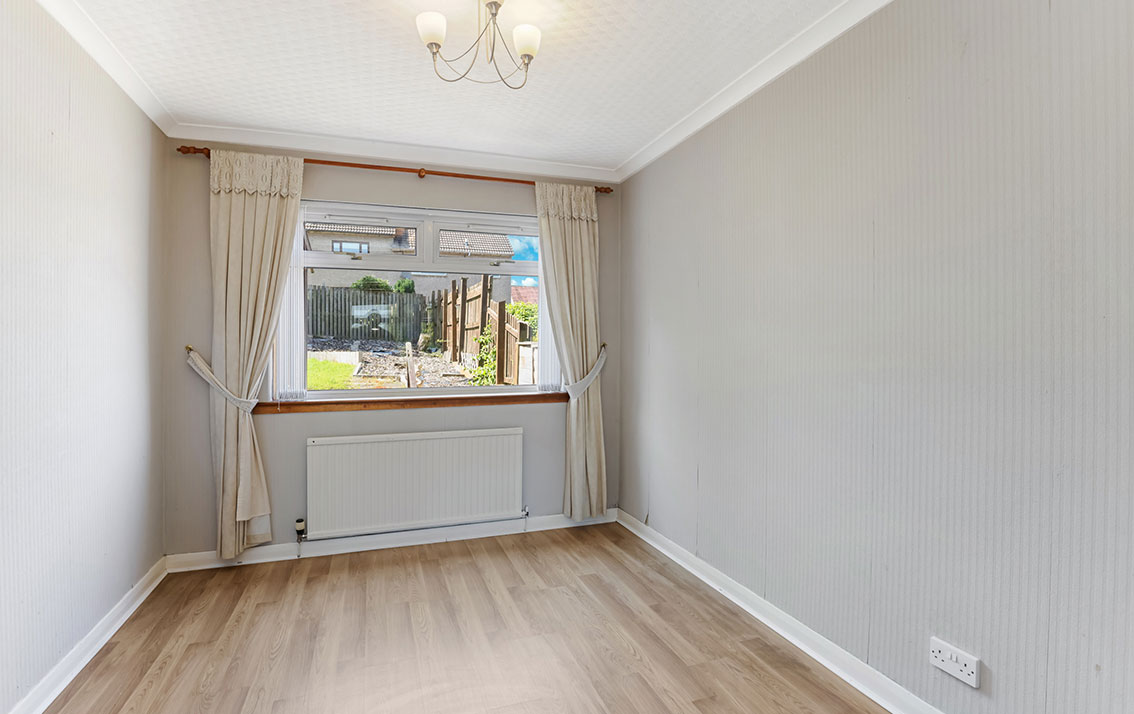
The living room is to the rear with ample space for freestanding furniture and twin windows to the garden.
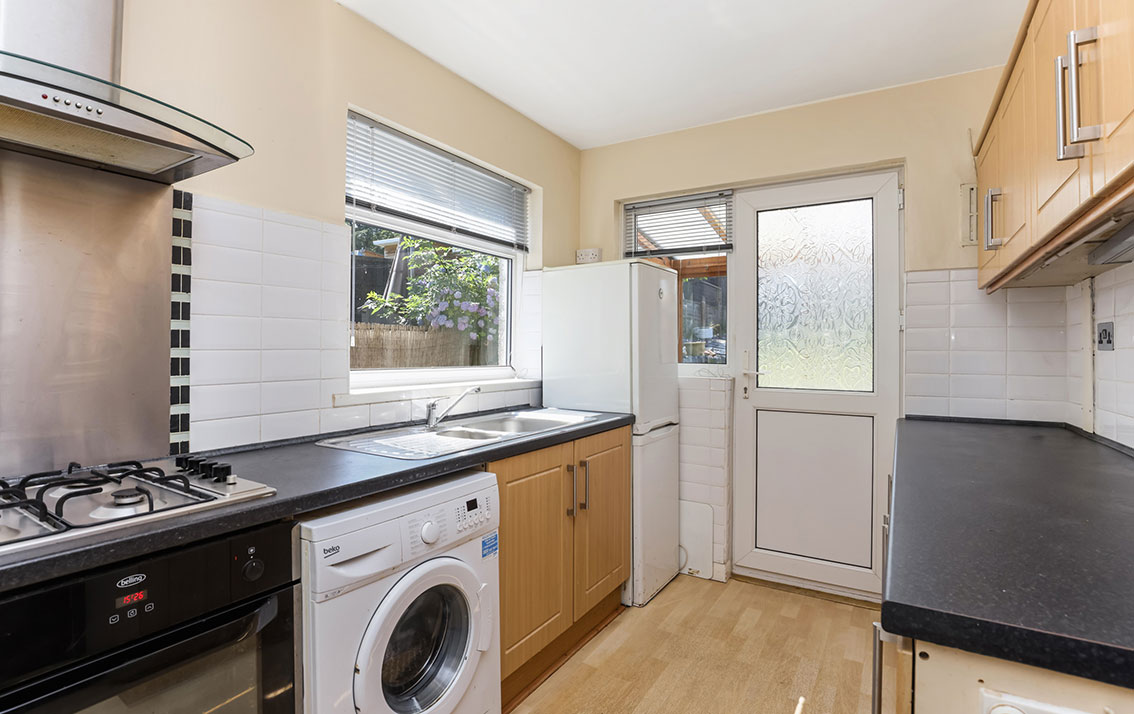
The kitchen / diner is fitted with a range of wall and base units with stainless steel sink and drainer, co-ordinating work surfaces and tiling to splashback. The electric cooker (2022), washing machine and fridge/freezer are included in the sale but are not warranted. Plumbing for dishwasher. There is a breakfast bar and a further flexible space for dining or an informal seating area. Window to rear. uPVC and glazed door to the garden.
On the upper floor, there is a window at the half landing and a cupboard which houses the electric boiler.
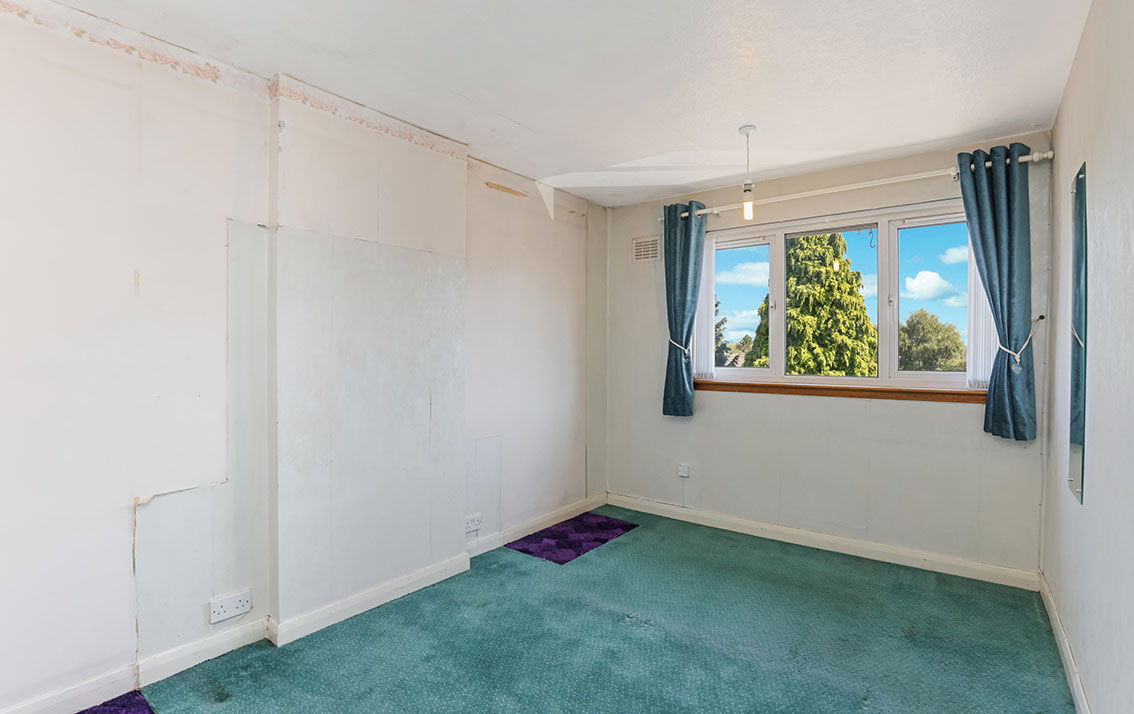
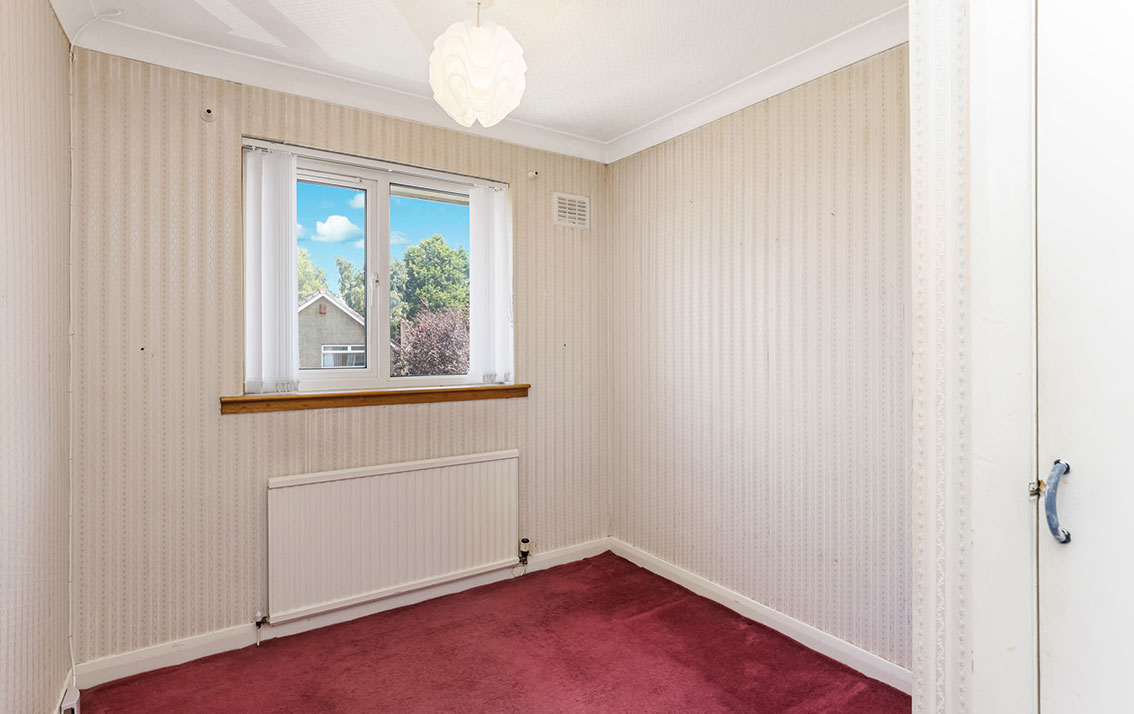
There are 2 double bedrooms to the rear.
Bedroom 1 has ample space for freestanding furniture, a window offering open aspects and a hatch to the attic.
Bedrooms 2 is also rear facing with open aspects and has a cupboard housing the water tanks.
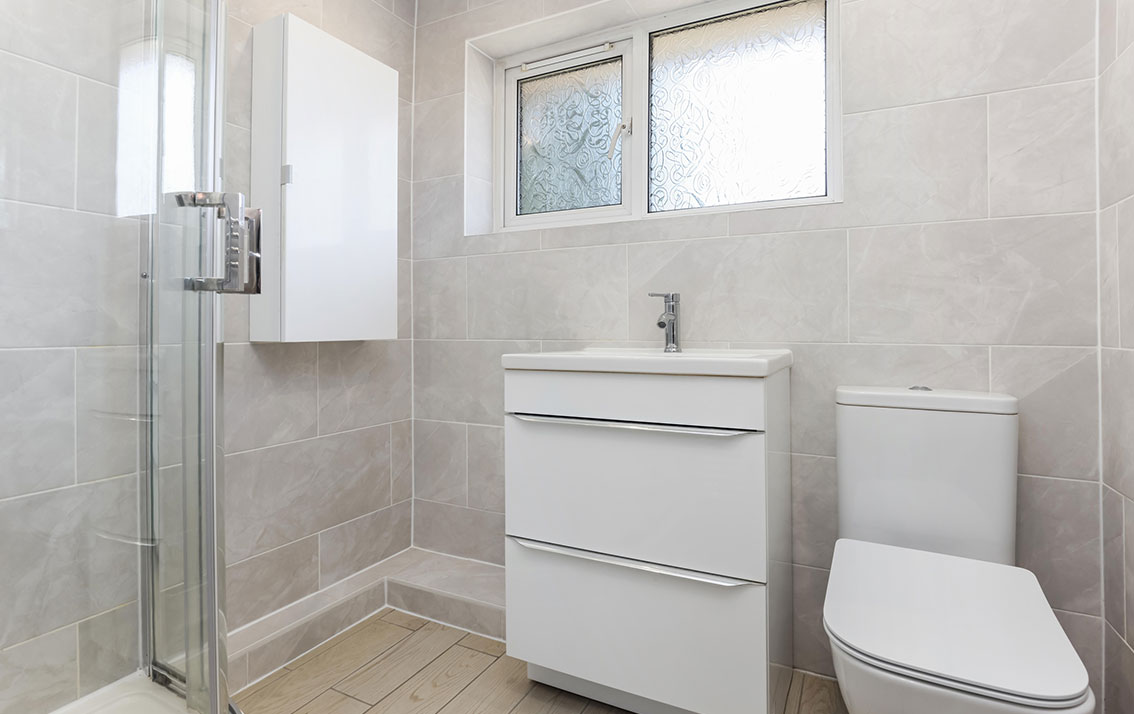
The modern shower room completes the accommodation and is fitted with wet wall panelling, a wash hand basin, WC and double tray shower with Triton Enrich shower and glazed screen. Window to front. The shelved unit is included in the sale.
Features
Gas central heating
Double glazing
Property Video
Accommodation
Porch
Living room
Dining room
Fitted kitchen
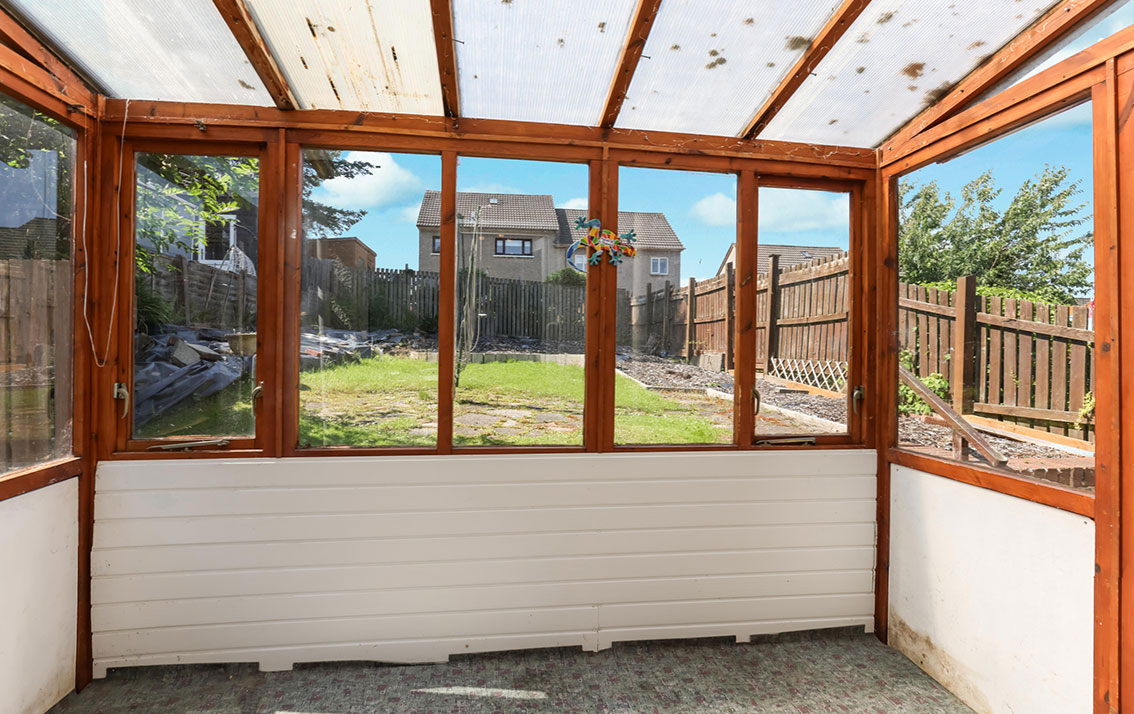
Sun porch
3 bedrooms
Shower room
Gardens
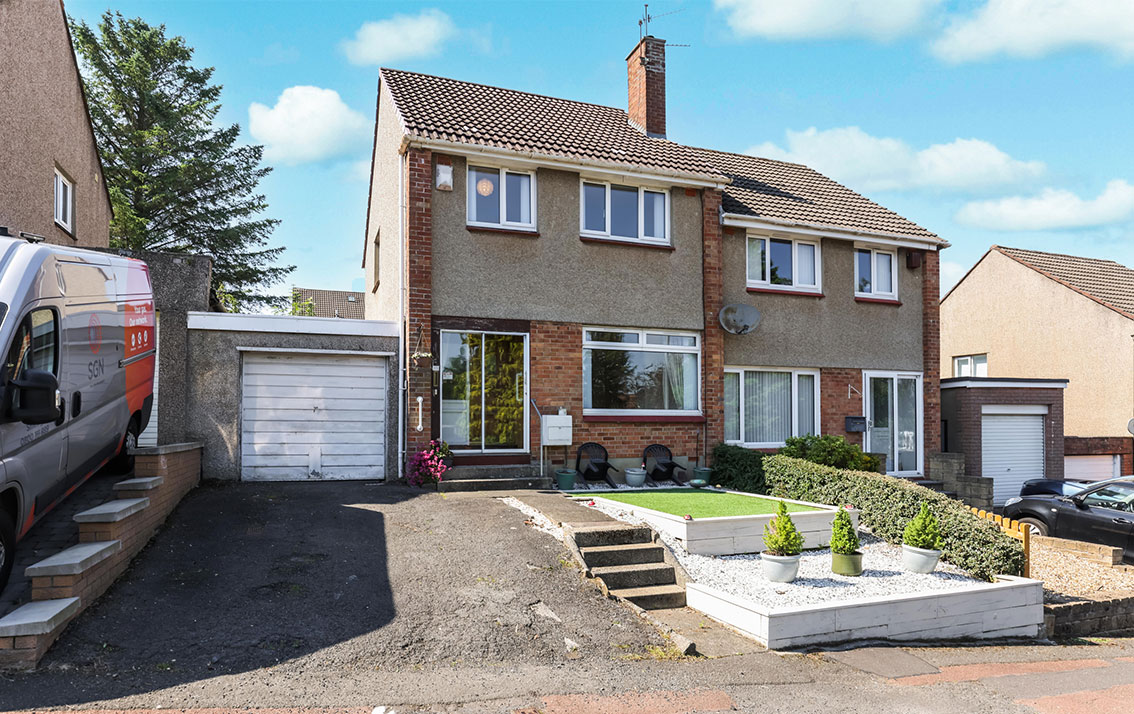
There are gardens to the front and rear of the property.
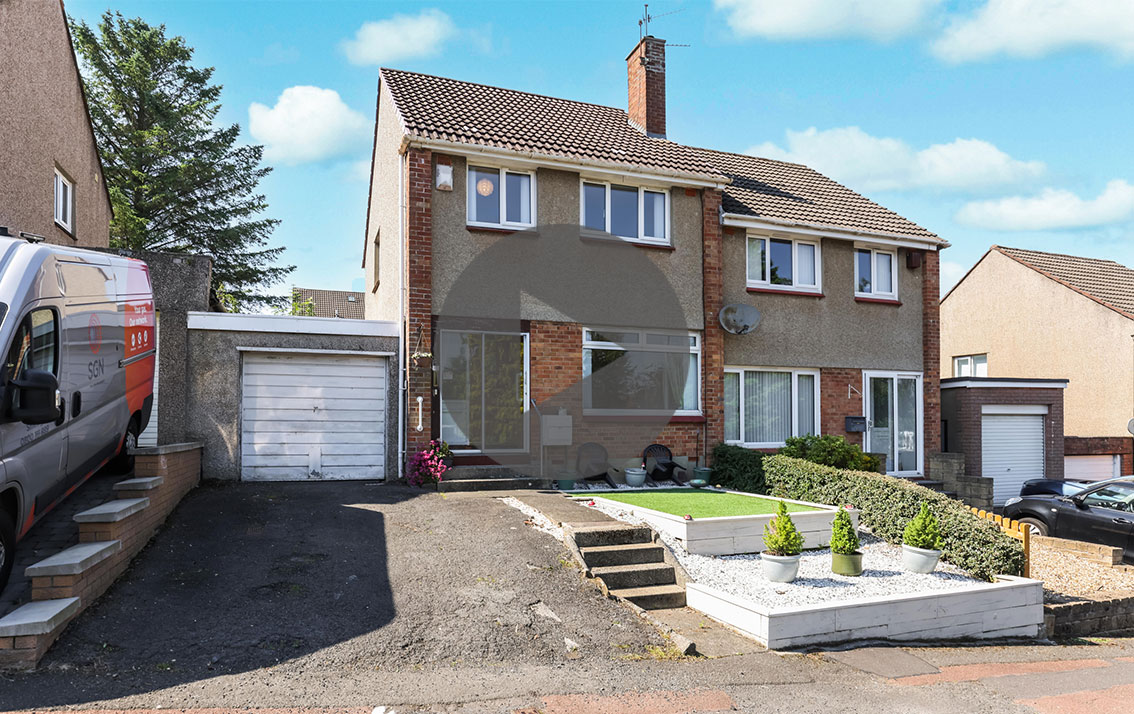
There is a tiered garden to the front, partly laid with artificial lawn and part with stone chips. There is a good sized garden to the rear which is laid to lawn.
Garage
The garage is to the side with an up and over door and a further door to the rear. The driveway provides off-street parking.
Extras
All fitted carpets, floor coverings, curtains, blinds, gas fire and surround and white goods as specified are included in the sale.