
UNDER OFFER
67 Hopefield Road, Blackburn
offers over £138,000




Property Details
Situation
Blackburn is a small town on the outskirts of Bathgate. It offers shops, bars, a library and doctor’s surgery.
For commuters, there is easy access to Glasgow and Edinburgh and a bus service to surrounding towns. It also offers schooling at both primary and secondary levels.
Details
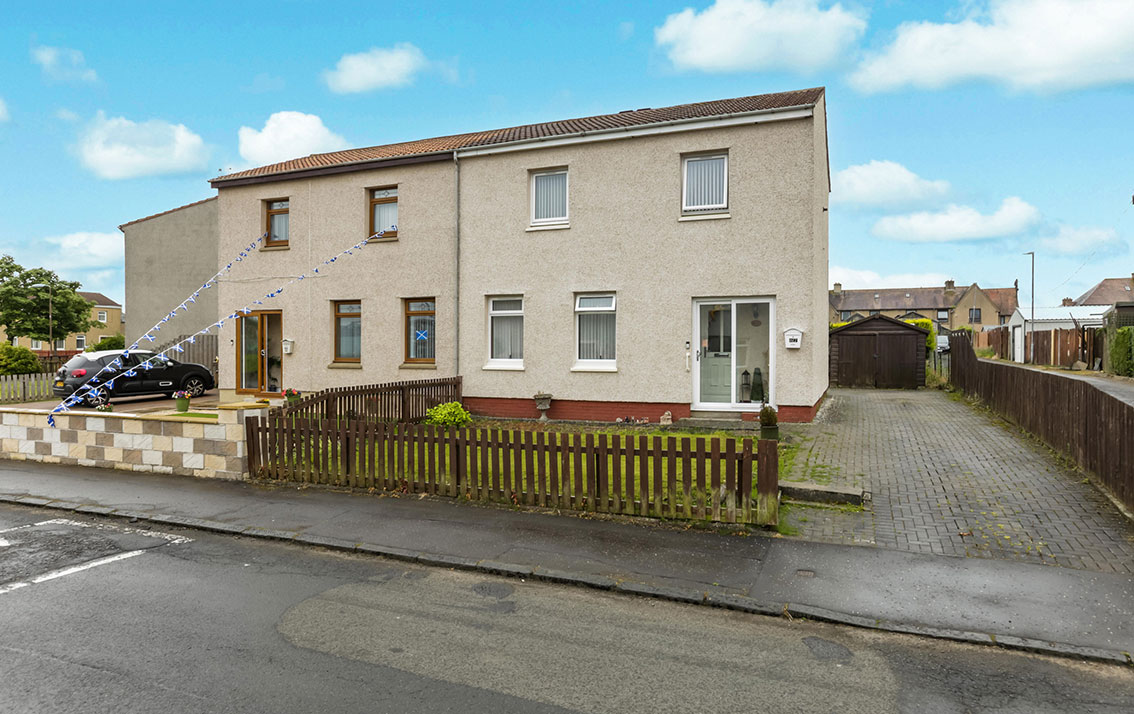
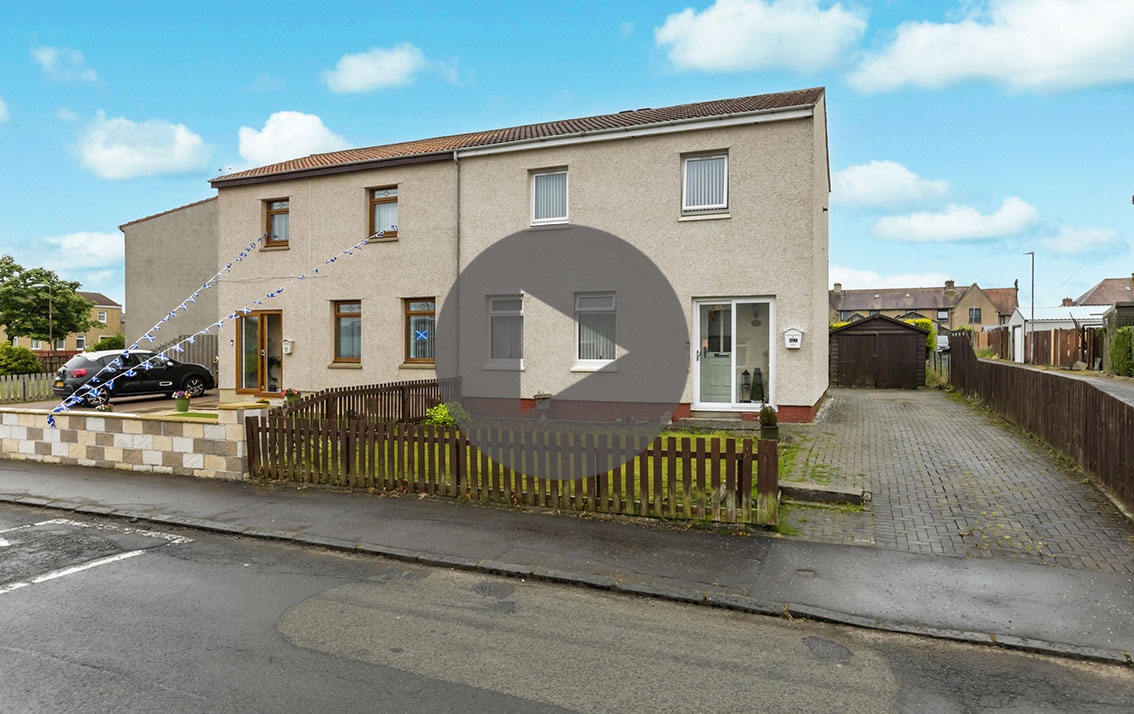
Situated in an established residential area, close to local schooling, this 3 bedroom, semi-detached villa has gardens to the front and rear and a driveway to the side. The property offers flexible space and would appeal to a range of buyers
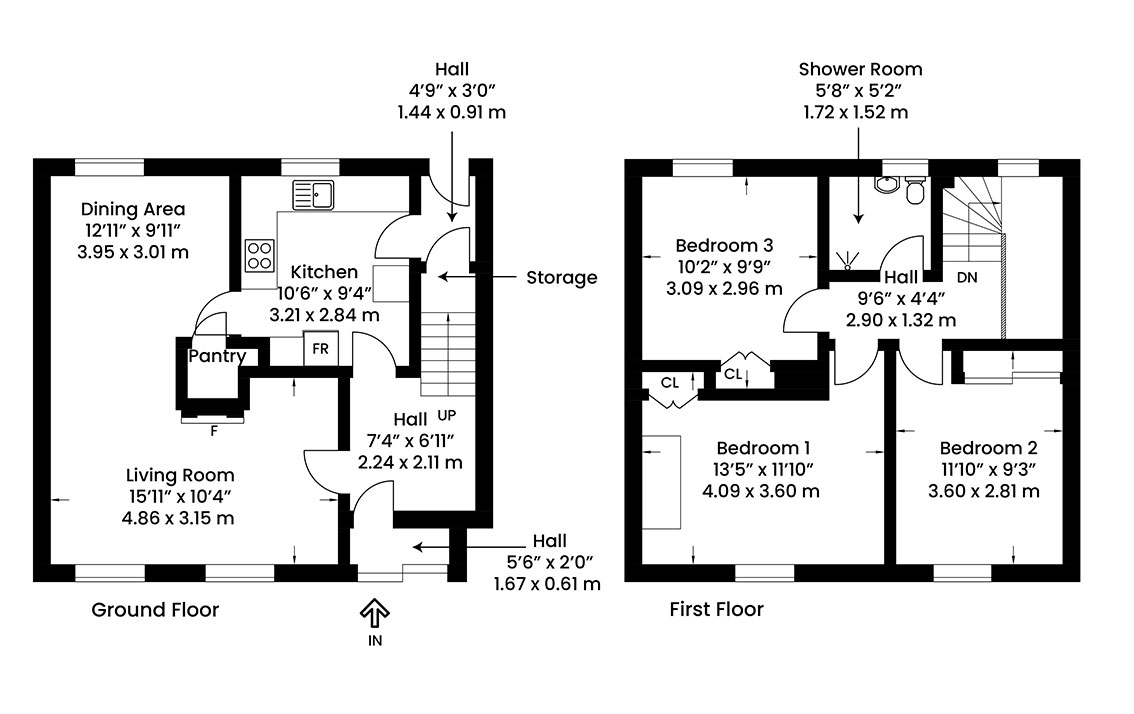
Sliding doors lead to a porch with a door to the hall. The hall gives access to the ground floor accommodation and has a cupboard housing the fuse box and meter. A carpeted staircase leads to the upper floor.
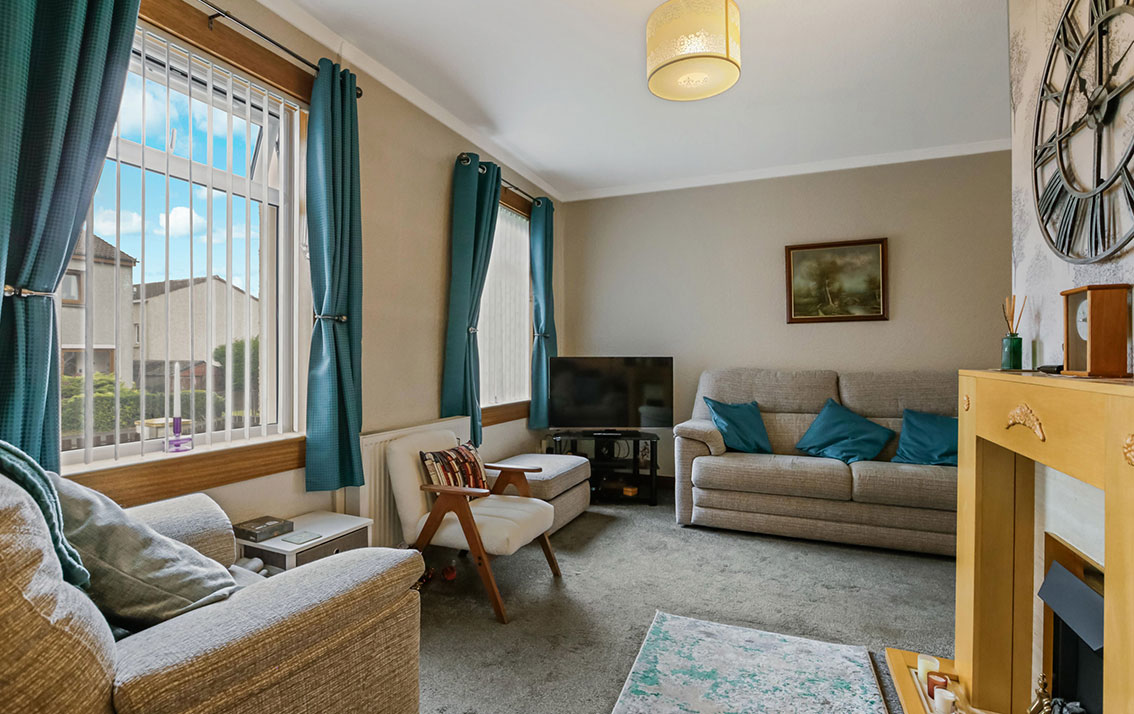
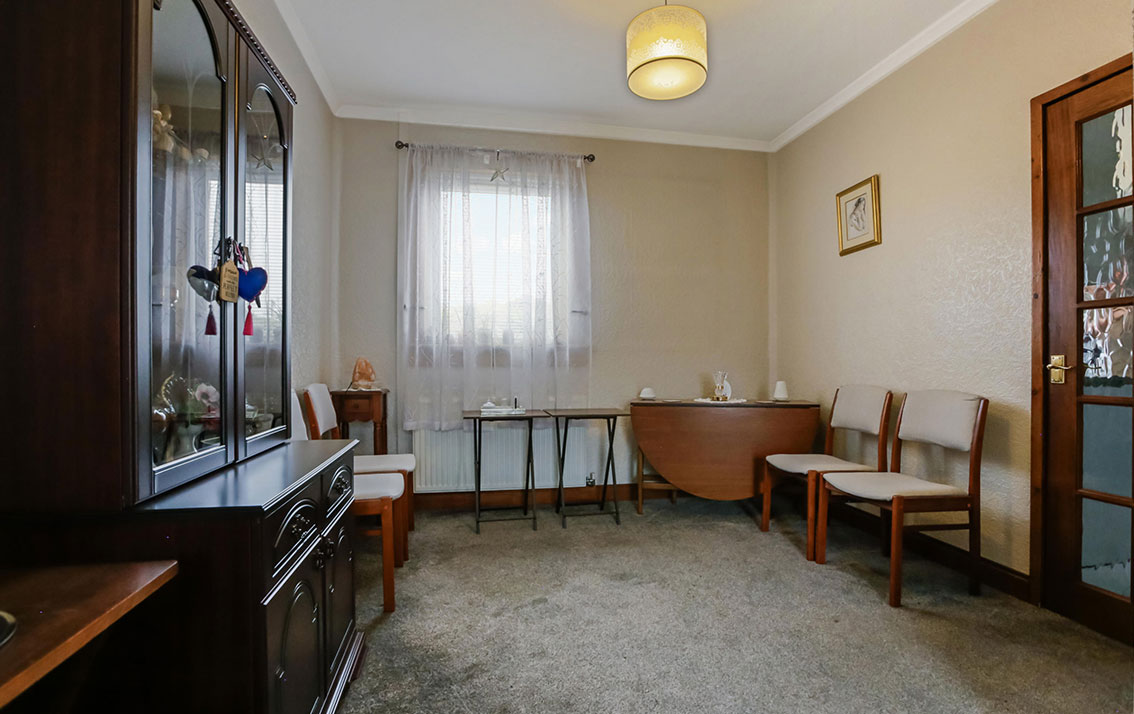
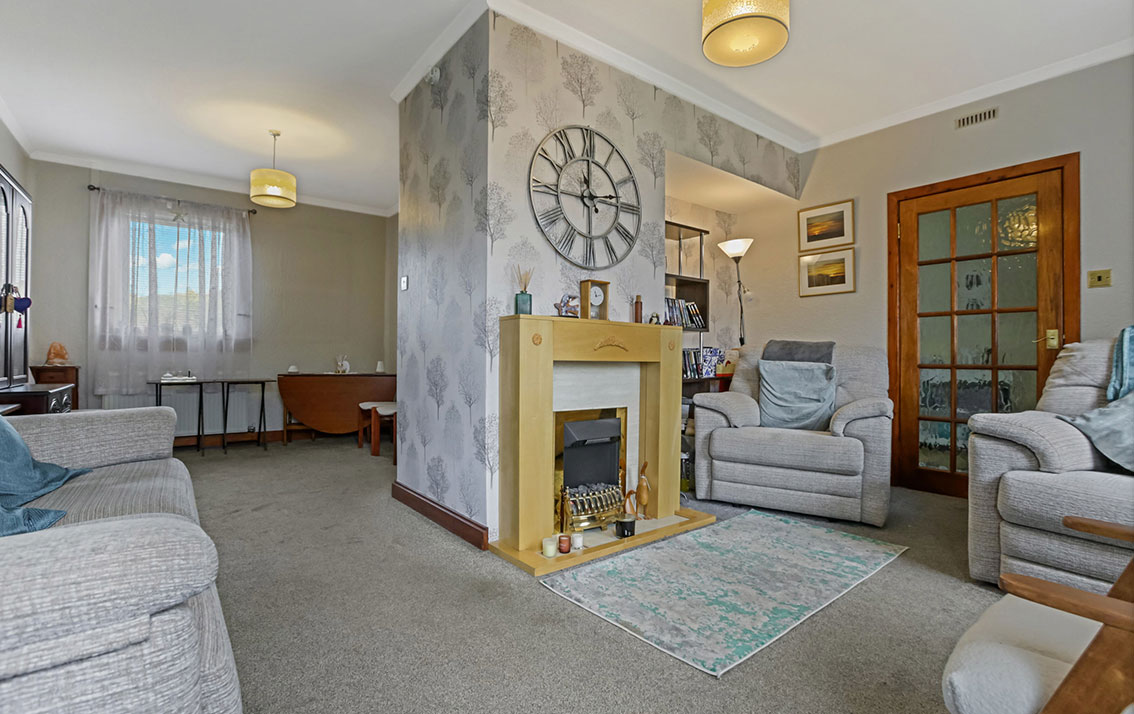
The bright living room / dining room has ample space for freestanding furniture, windows to the front and rear and a shelved cupboard. The electric fire and the marble back and hearth and timber surround provide a focal point and are included in the sale. A door from the dining room leads through to the kitchen.
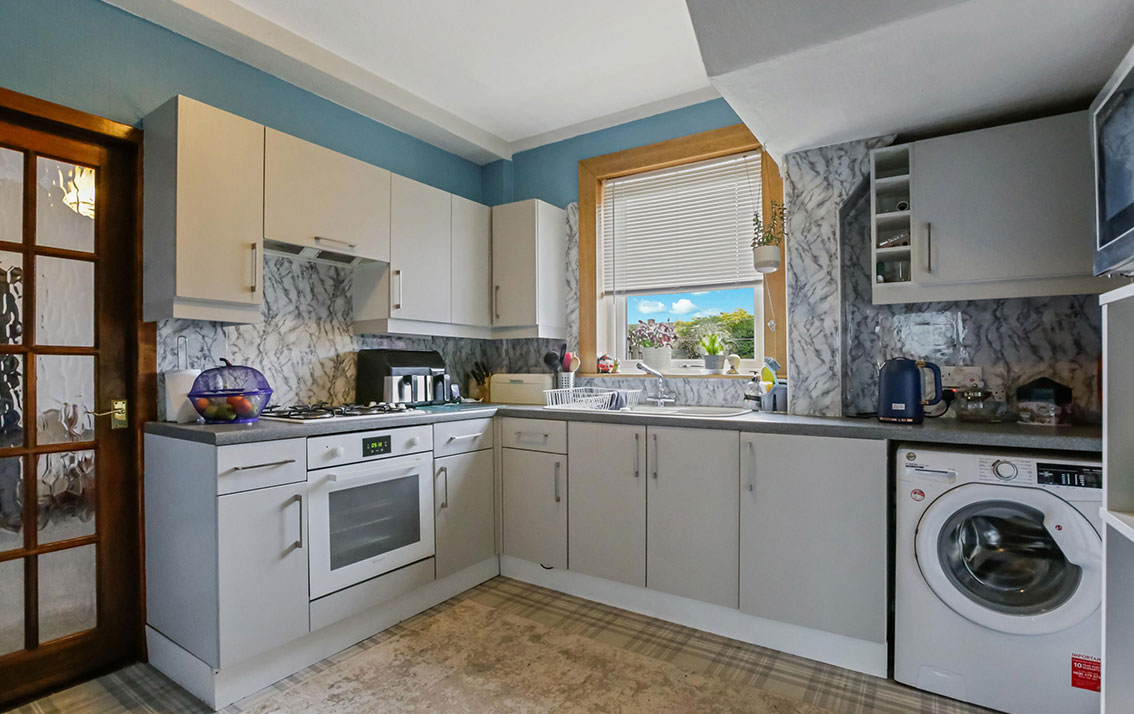
The kitchen is fitted with a range of wall and base units with 1.5 stainless steel sink and drainer, coordinating worksurfaces and upstand. The gas hob, oven and extractor hood, fridge/freezer and the washing machine are included in the sale but are not warranted. A door leads through to the vestibule which has a further understair cupboard and a door which gives access to the garden.
UPPER HALL
The upper hall has a window to the rear and a hatch to the attic.
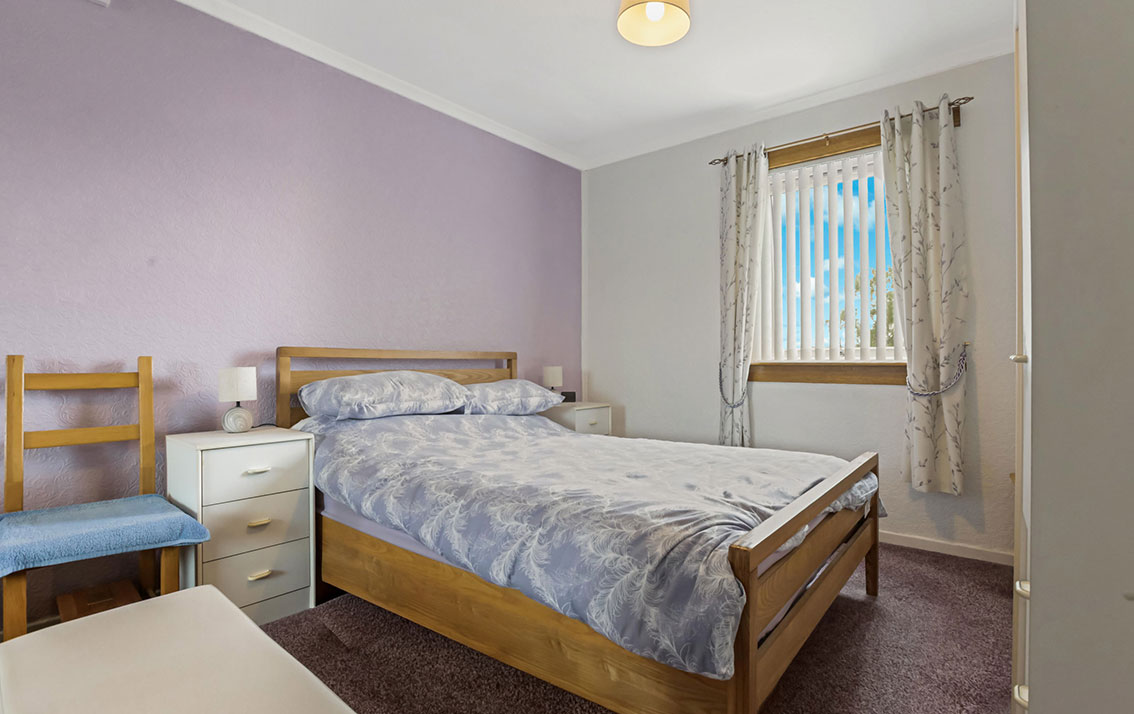
There is a double bedroom situated to the front of the property with a built-in louvre door wardrobe.
The second bedroom is also to the front with a built-in mirrored door wardrobe which also houses the boiler. Space for freestanding furniture.
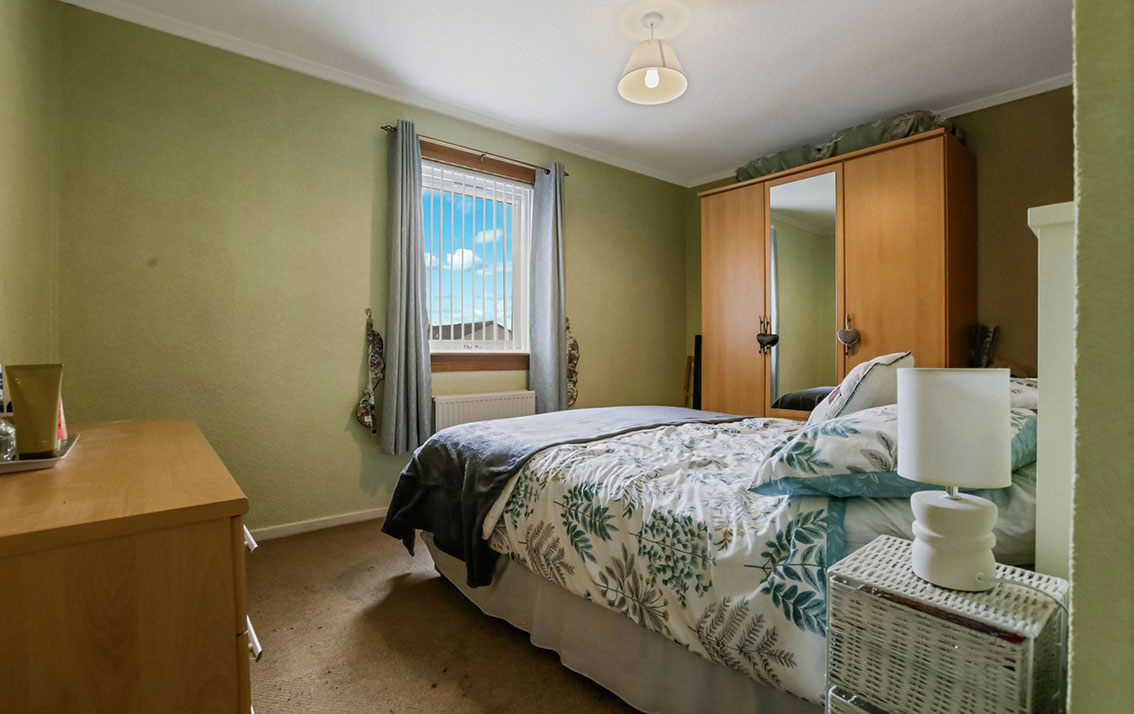
Bedroom 3 is to the rear with a built-in wardrobe with additional overhead storage,
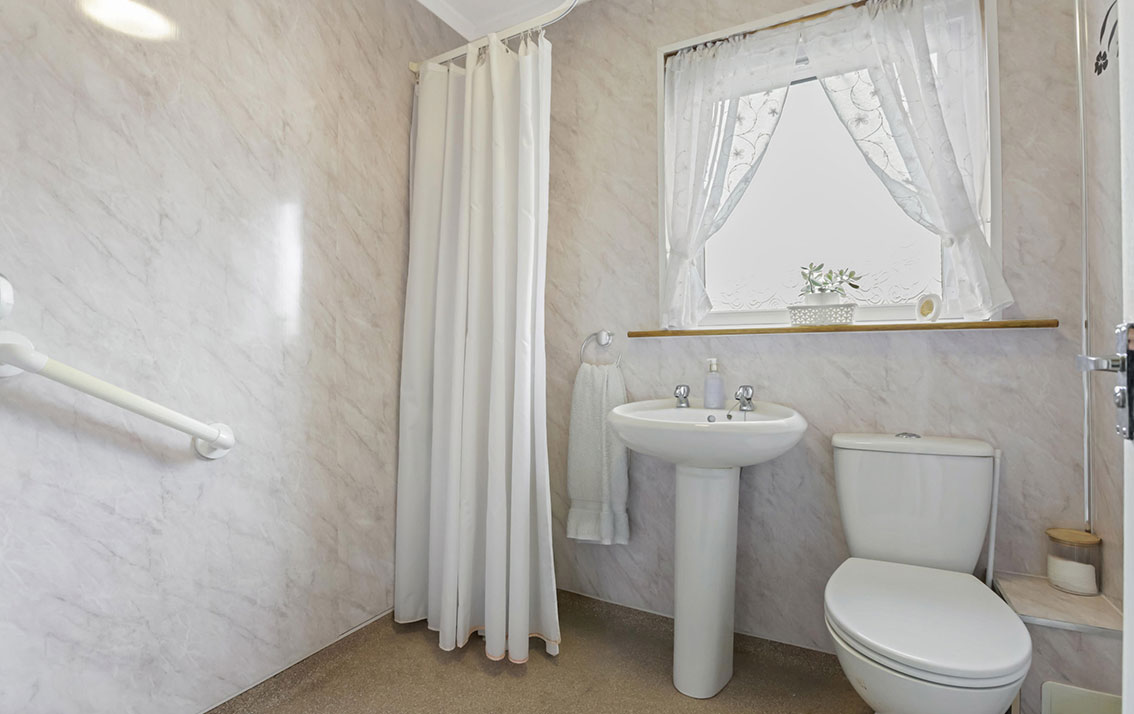
The wet-wall panelled wet room completes the accommodation and is fitted with a white suite comprising wash hand basin and WC and a wall-mounted Triton shower. Window to rear.
Features
Gas central heating
Double glazing
Property Video
Accommodation
Porch, hall
Living room / dining room
Fitted kitchen
3 bedrooms
Wet room
Gardens
There are gardens to the front and rear of the property.
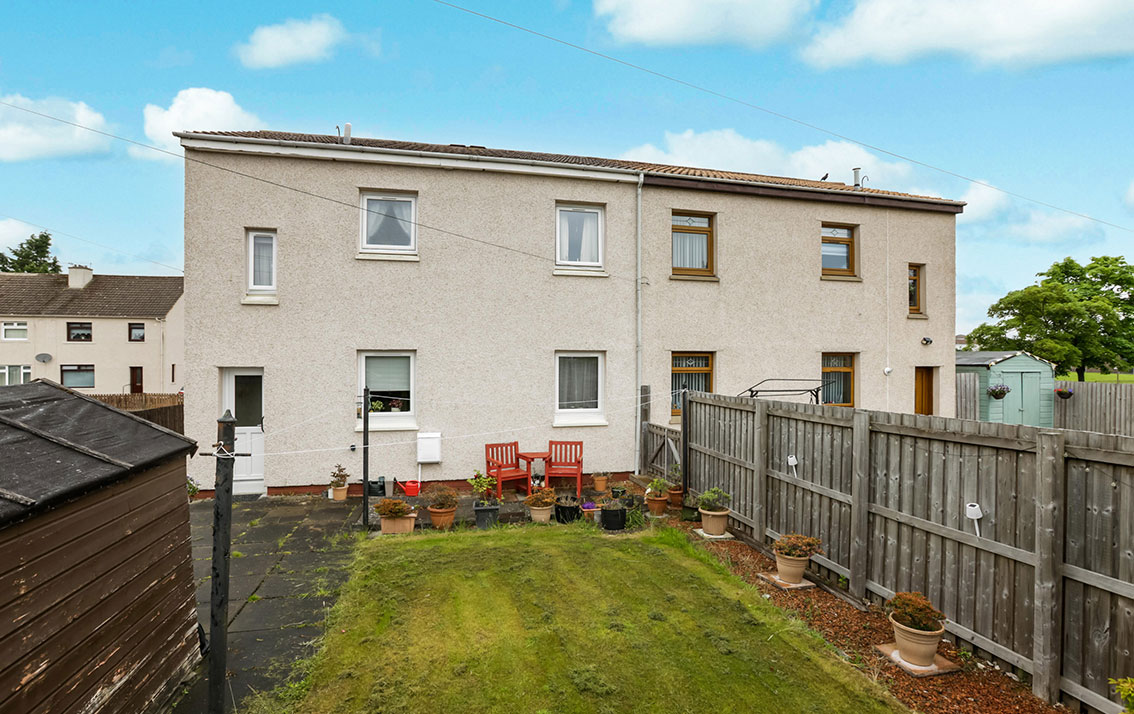
The garden to the front is laid to lawn. The rear garden is also laid to lawn with a patio.
Garage and Driveway
There is a timber garage and a monobloc driveway to the side of the property.
Factor Fees
C-urb Factor fees: £ 67 per annum for external grass maintenance
Extras
All fitted carpets, fitted floor coverings, curtains, blinds, electric fire and surround and the white goods as specified are included in the sale.