
Under OFFer
82 Carse Knowe, Linlithgow
offers over £275,000




Property Details
Situation
The Royal Burgh of Linlithgow with its Palace and Loch, lies approximately 15 miles west of Edinburgh and 36 miles east of Glasgow. It is a thriving town which offers a good choice of nursery, primary and secondary schooling, specialist shops, supermarkets, a retail park and numerous recreational facilities with Beecraigs Country Park a few minutes’ drive away.
The town enjoys a fast, frequent rail service to Edinburgh, Glasgow and Stirling and easy access to the M8 and M9 motorways with Edinburgh Airport just under 12 miles away, making it a perfect location for commuters.
Details
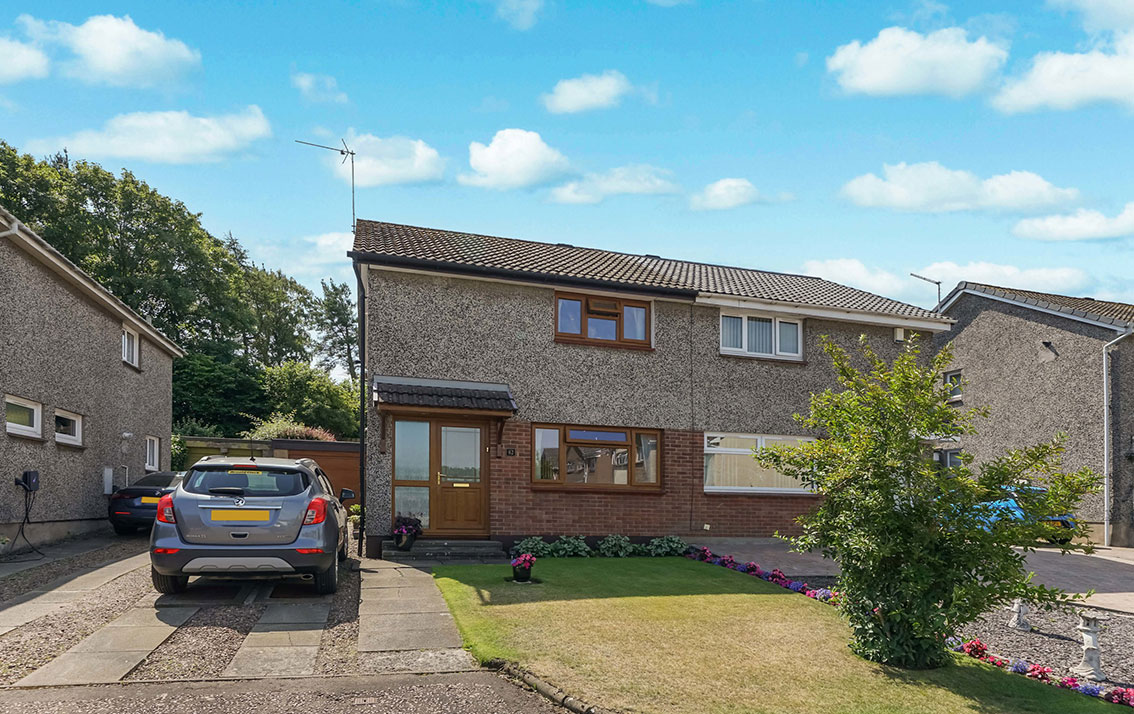
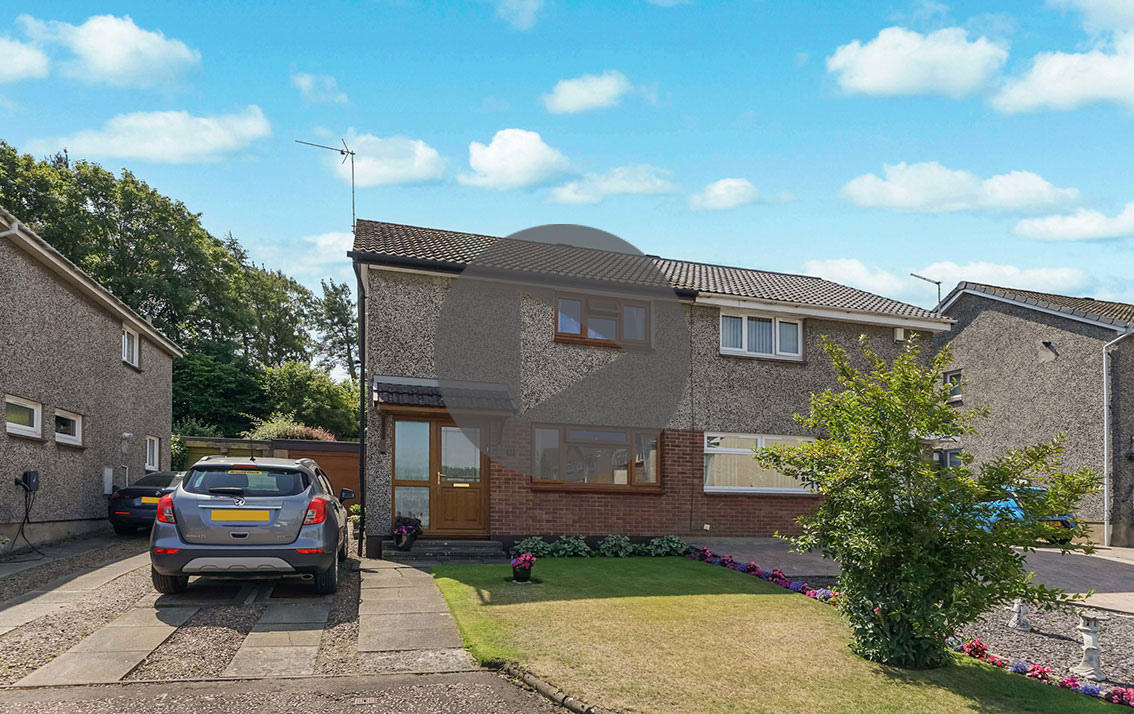
Situated in a cul-de-sac in an established area of Linlithgow, close to nursery and primary schooling, this wellpresented, extended, 2 bed semi-detached villa has well-tended gardens to the front and rear and a garage to the side.
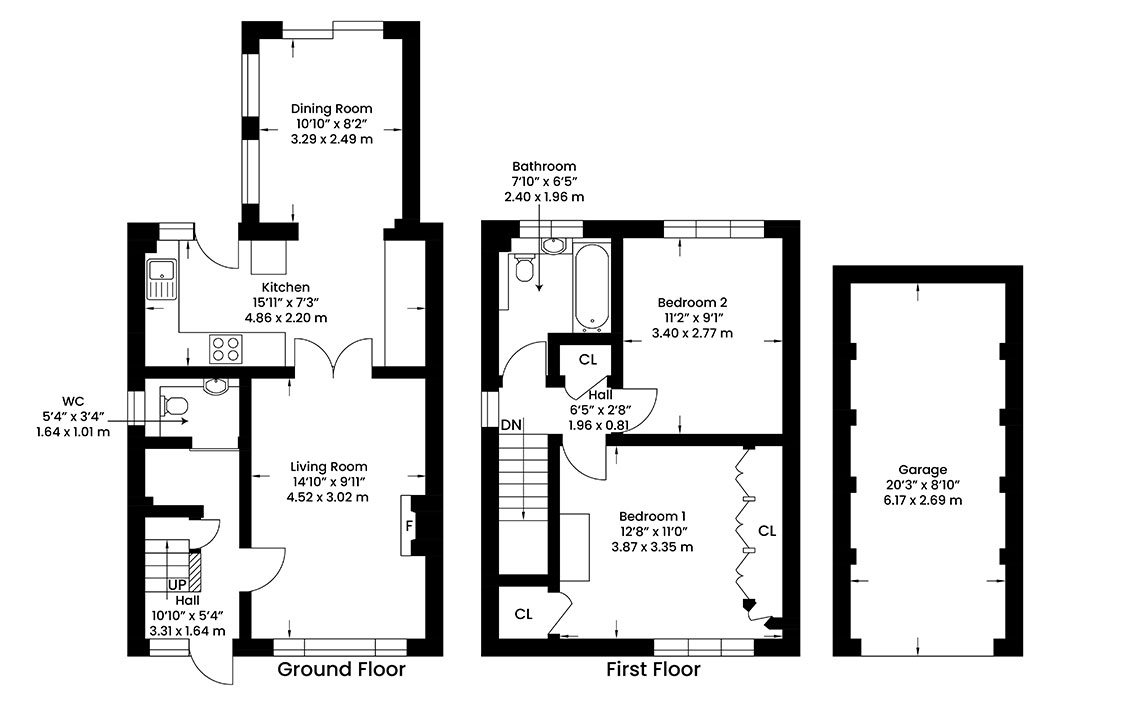
The hall has an open storage area and an under stair cupboard. There is a 2-piece cloaks/WC with a window to the side.
A carpeted staircase leads to the upper floor.
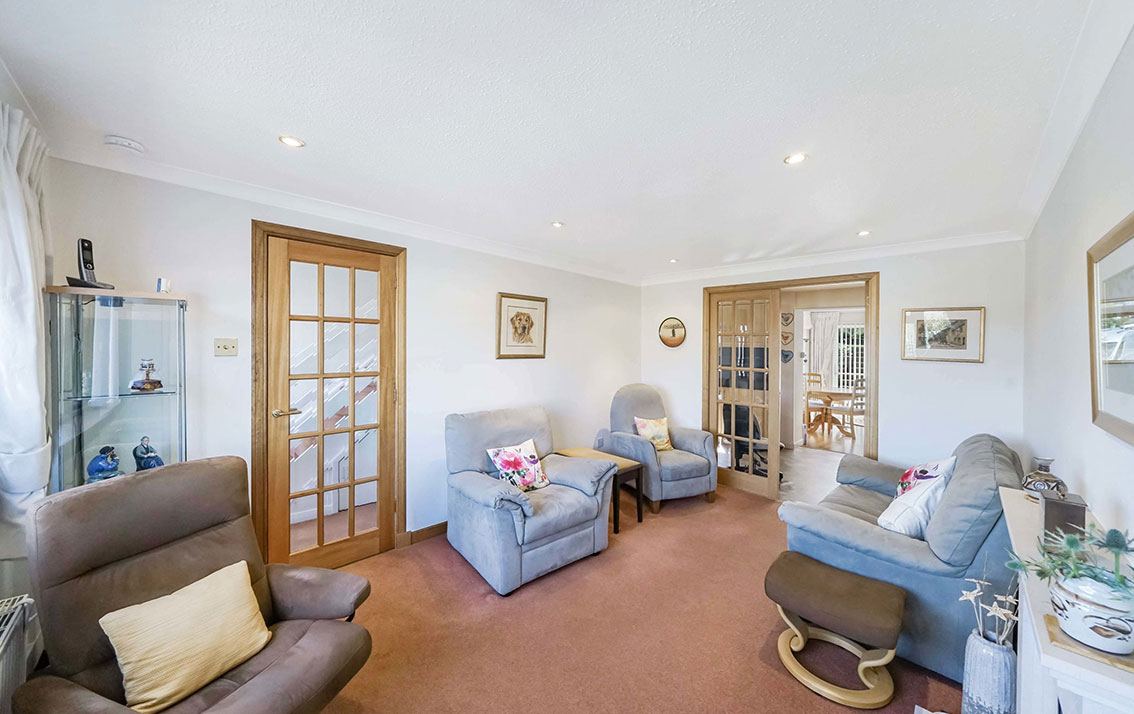
The living room is to the front with views over the garden, space for freestanding furniture and a fireplace with gas fire and marble surround.
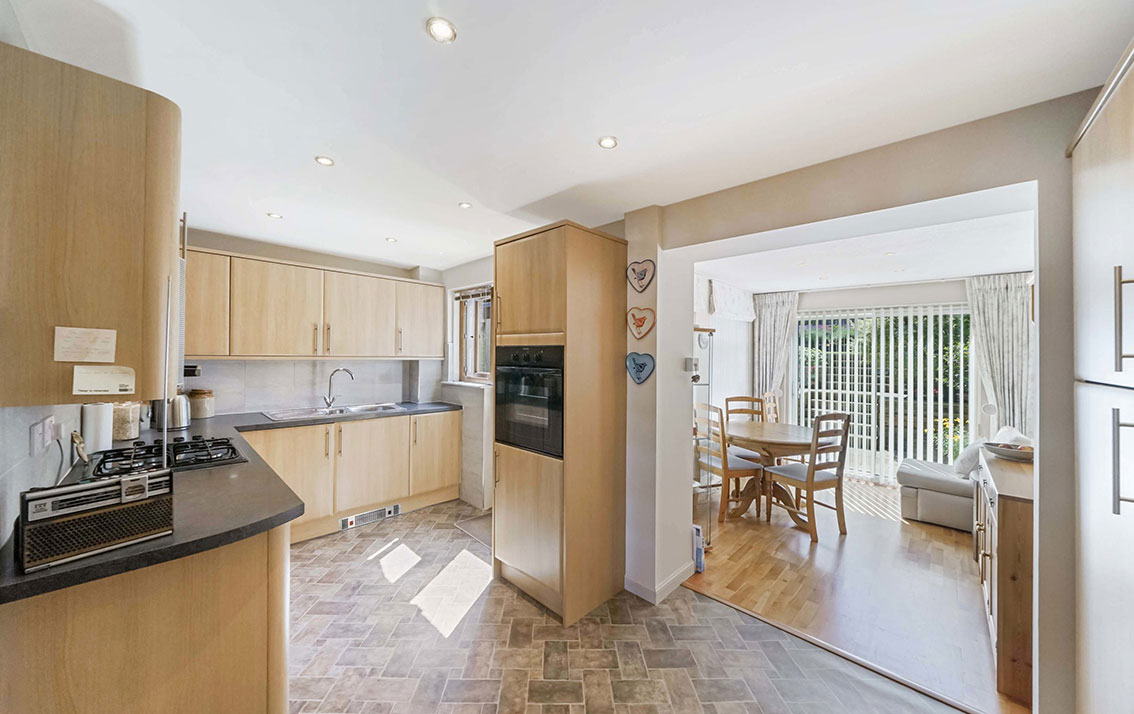
Astragalled French doors lead through to the kitchen which is fitted with a range of wall and base units including a recycling cupboard, a 1.5 stainless steel sink and drainer, co-ordinating worksurfaces and tiling to splashback. The gas hob, electric oven, extractor hood, dishwasher, microwave, washing machine and fridge are included in the sale but are not warranted. There is a tall freezer and a tumble dryer housed in the garage, both of which are included in the sale. A wall of units on the far side of the kitchen also houses a built-in desk. There is a window and door to the garden.
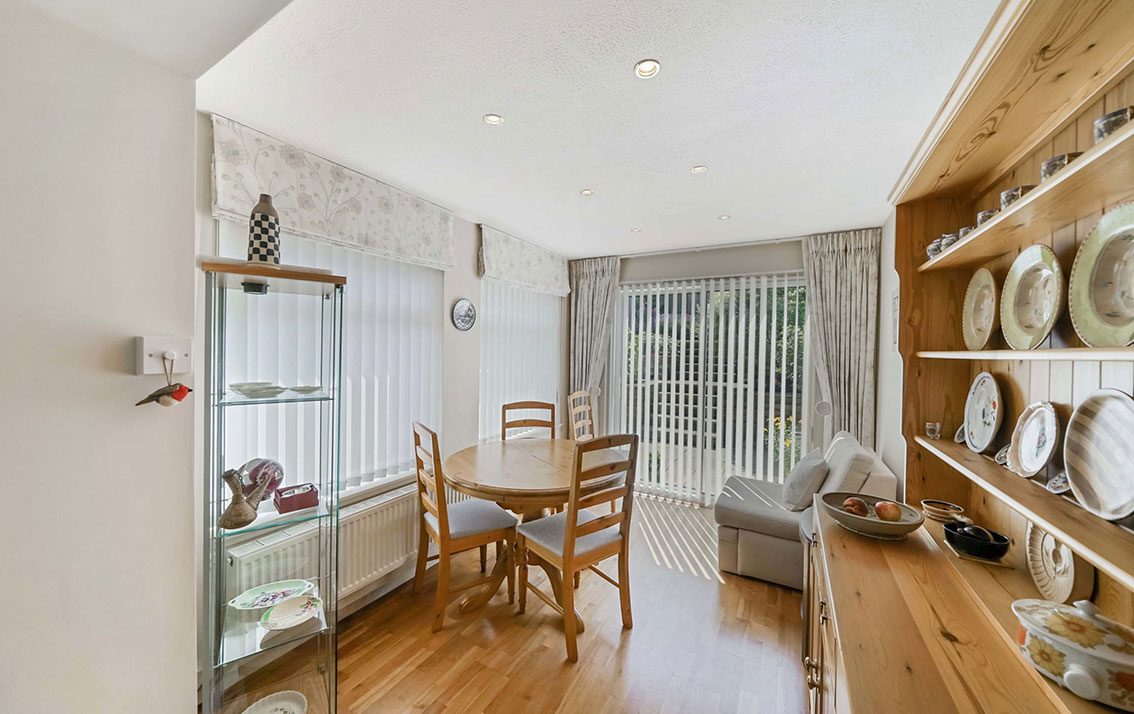
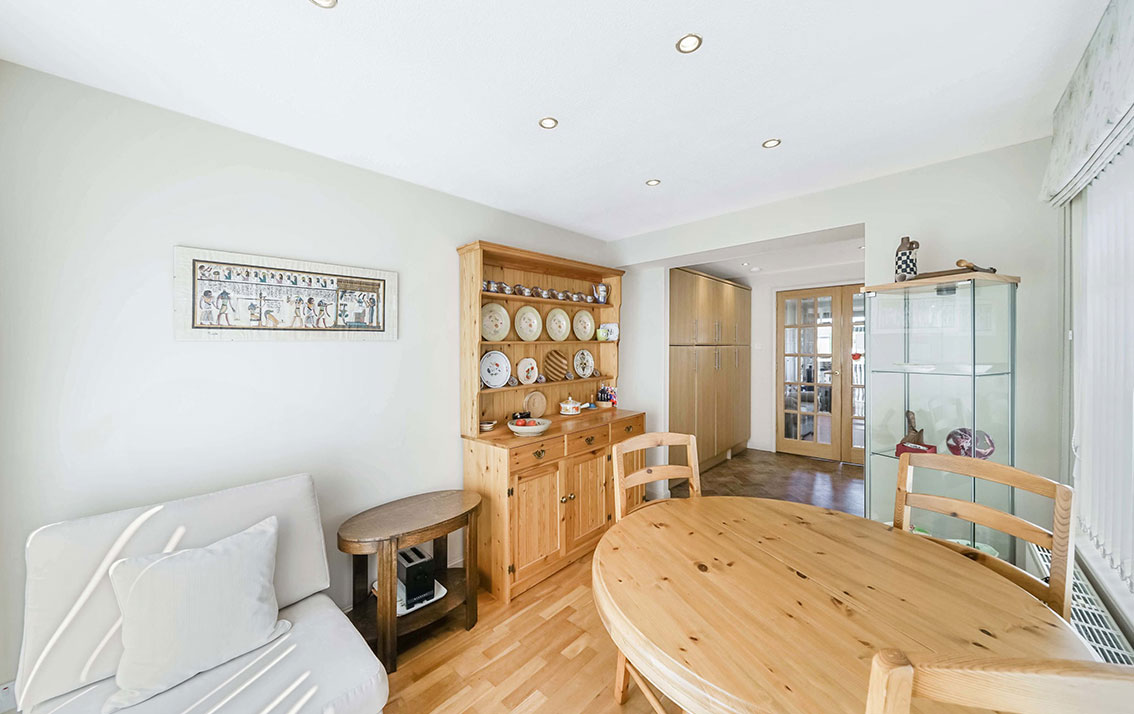
Open plan from the kitchen is the dining / sitting room which offers flexibility of use and has a window to the side and French doors to the garden.
A carpeted staircase leads to the upper hall which has a window to the side, a shelved linen cupboard and hot water tank and a hatch to the attic where the boiler is housed together with a pull-down ladder.
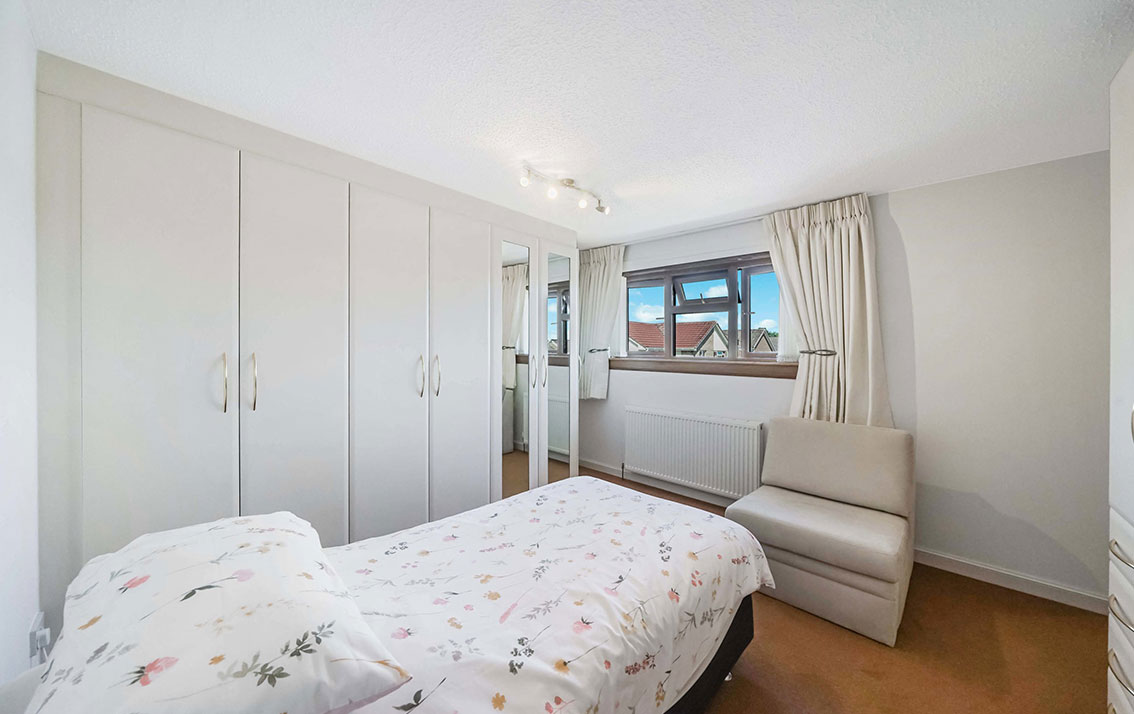
Bedroom 1 is situated to the front of the property with a range of custom built furniture. In addition, there is an overstair wardrobe. A window to the front offers open aspects across the cul-de-sac.
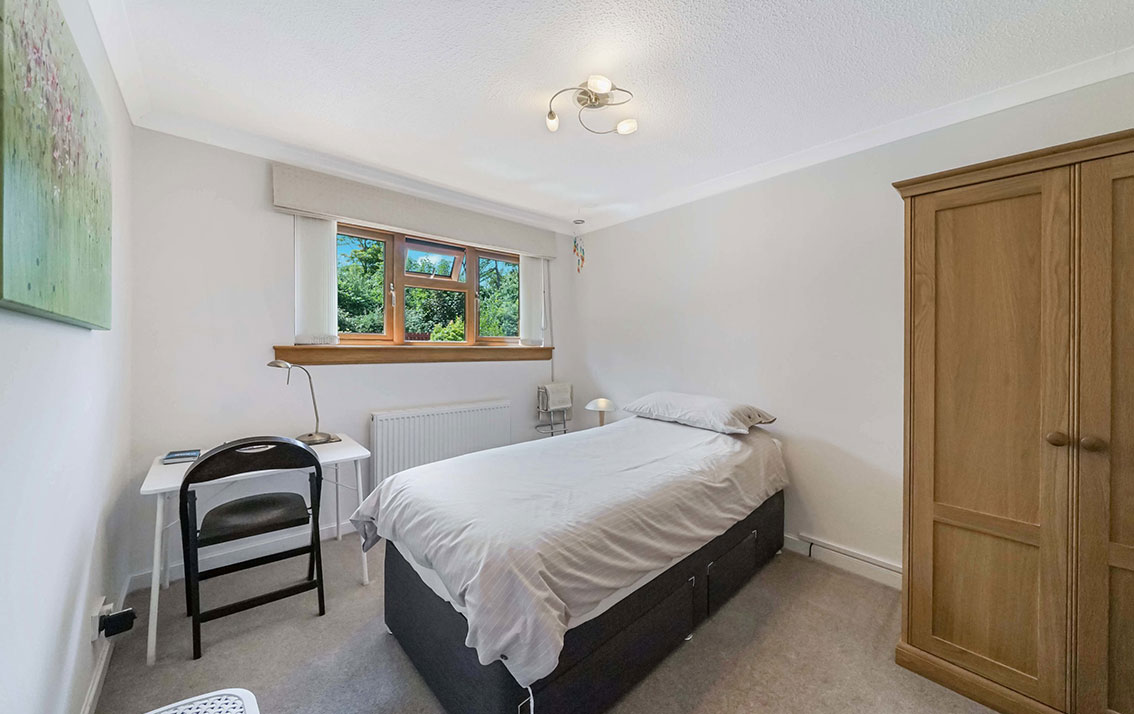
The second bedroom is to the rear of the property with space for freestanding furniture and a window with views over the garden.
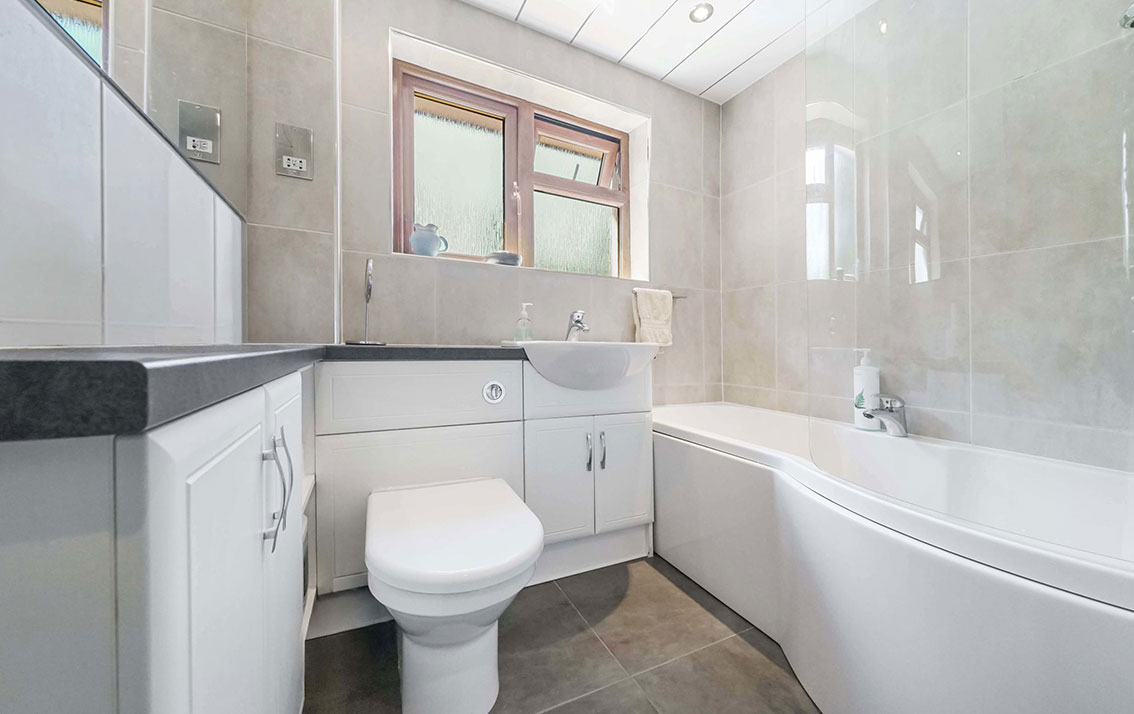
The fully tiled bathroom is fitted with a white 3-piece suite comprising a recessed wash hand basin with vanity storage, WC and shower bath with shower and curved screen. Window to rear.
Features
Gas central heating
Double glazing
Property Video
Accommodation
Hall
Living room
Fitted kitchen open plan to dining / sitting room
2 bedrooms
Bathroom, cloaks/WC
Gardens
There are well-tended gardens to the front and rear of the property.
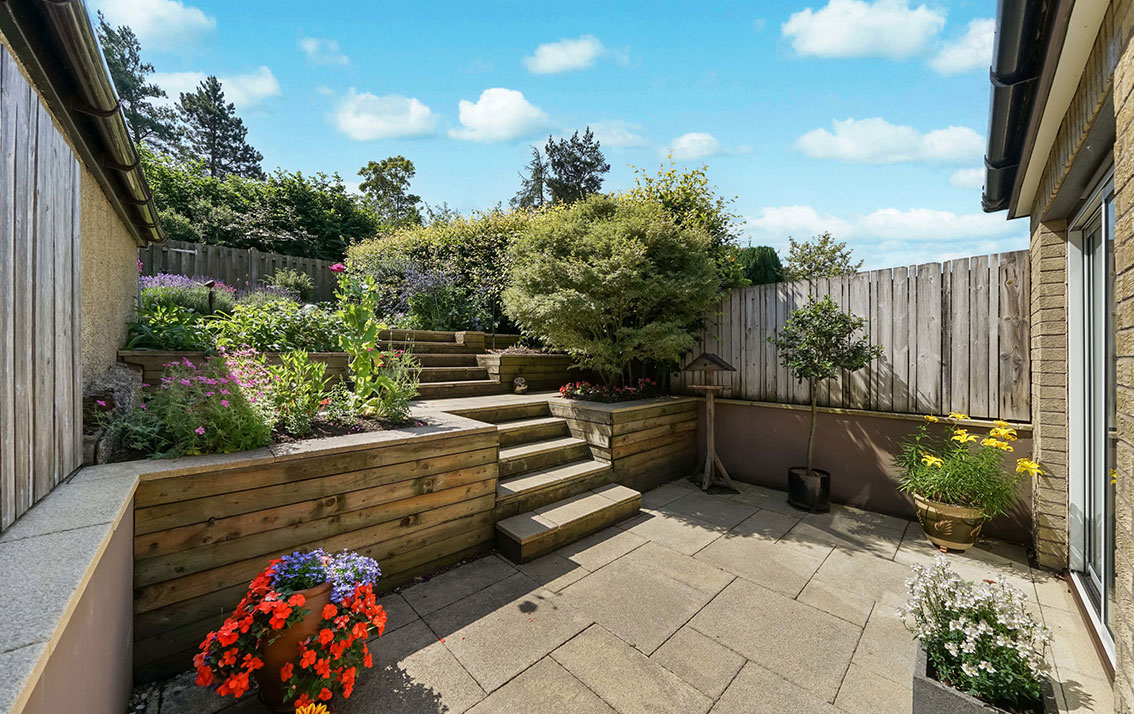
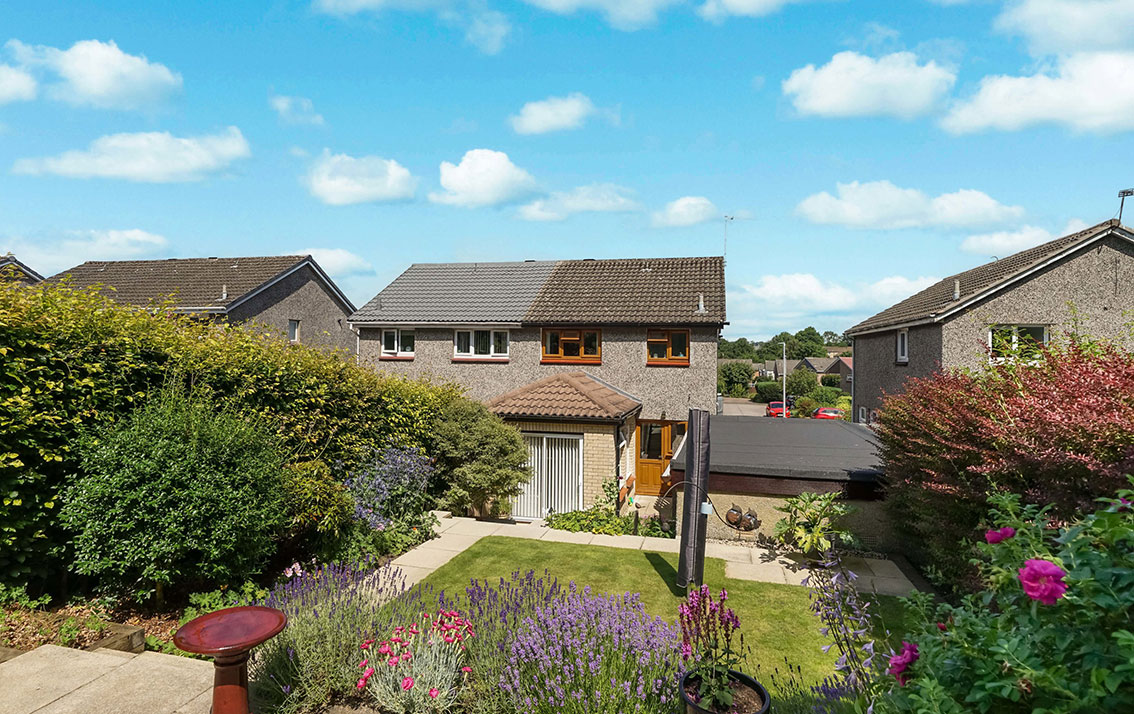
The garden to the front is laid to lawn with shrub borders. A gate at the side leads to the tiered, country-style rear garden with an array of perennial plants and shrubs together with seasonal bedding. There is a patio with steps to railway sleepered beds and steps up to the top patio which has a gate to the rear.
Garage
There is a garage to the side (re-roofed 2025) and a driveway providing off-street parking. Please note that the garden tools are included in the sale.
Extras
All fitted carpets, floor coverings, gas fire and surround and white goods as specified are included in the sale.